

Listing Office: homecoin.com
Listing Office Phone: (888) 400-2513
8100 160th Ave Bristol, WI 53104
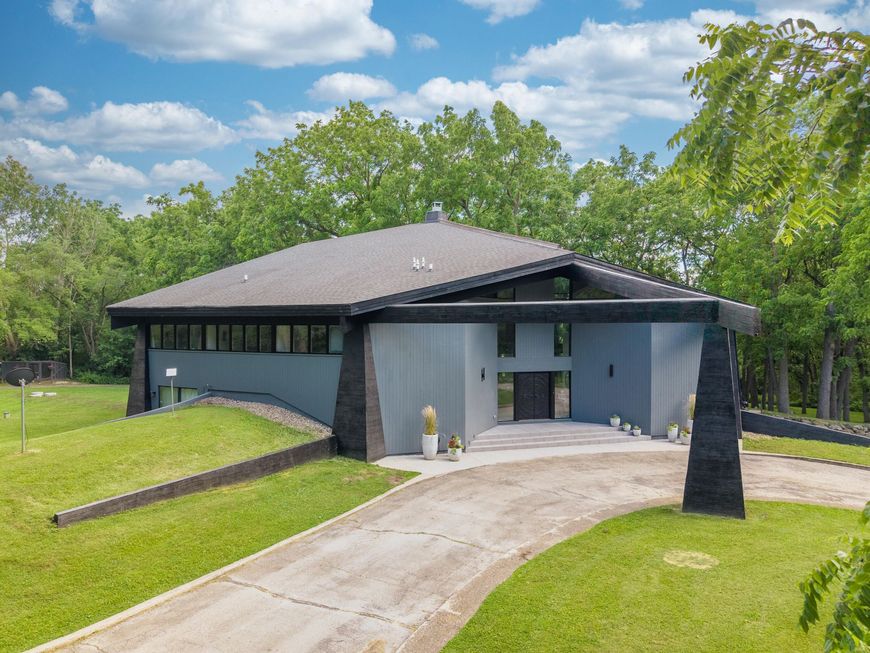
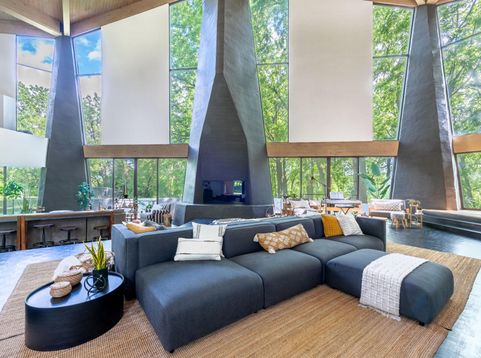
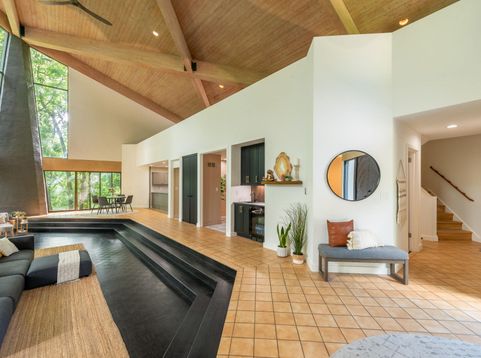
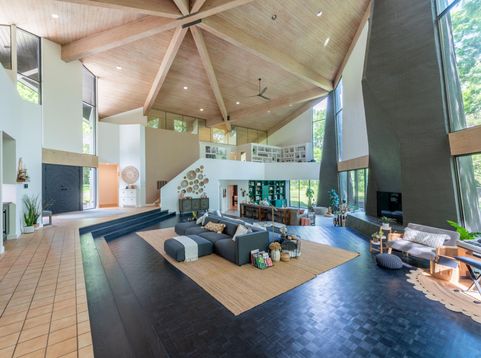
Experience the perfect blend of privacy, luxury, and convenience in this extraordinary estate set on 11.32 acres boasting a private 1 acre pond, stunning wooded lot and much more. Soaring 35 ft ceiling, private main bedroom suite with a cedar traditional sauna on main floor. 3 bedroom, 2 bath and multiple lofts complete the upper levels. Spacious kitchen that opens up to the great room with an abundance of natural light and panoramic views. Designed by architect Charles Rice. 5 mins from I-94, 90 mins from Chicago, and 45 mins from Milwaukee. A perfect weekend retreat or work-from-home estate. Whether you're seeking a luxury retreat, or an exceptional place to designate as your home, this one of a kind property delivers space, beauty, and tranquility on a truly grand scale.

Baird & Warner New Client Care Team Agent Cell: 312.847.5702 Email
Property Details
Feature Descriptions
Room Information
Schools
Disclaimer: The accuracy of all information regardless of source, including but not limited to square footage and lot size, is deemed reliable but not guaranteed nor warranted and should be personally verified through personal inspection by and/or with the appropriate professionals.
Location
See details and scored characteristics about this location.
Select a format below, new window will open and will prompt you to print.


AWARD WINNING SERVICES


GLOBAL REACH & HOME INSURANCE



Information is supplied by seller and other third parties and has not been verified.
Listing data compilation and photo(s) © 2026 – Multiple Listing Service, Inc. – All Rights Reserved .
Data Source: Metro MLS
Privacy Policy / DMCA Notice / ADA Accessibility

