

Listing Office: Shorewest Realtors, Inc.
810 Westwind Dr Eagle, WI 53119
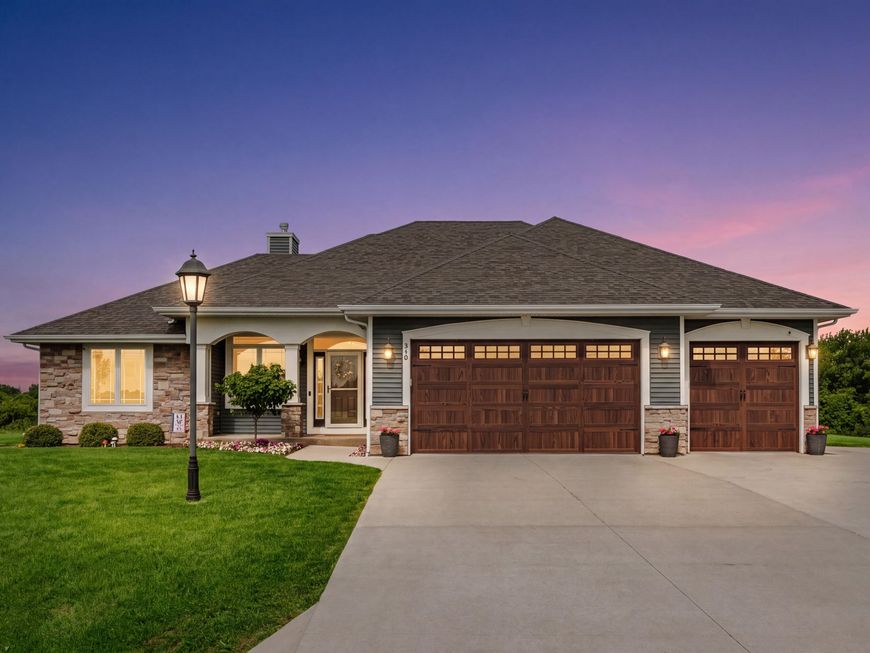
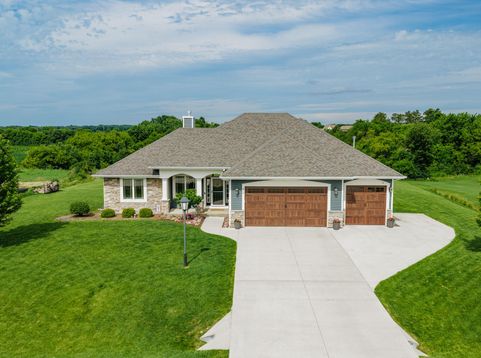
BACK ON MARKET THROUGH NO FAULT OF THE SELLERS! Beautifully maintained 3-bedroom, 2-bath split ranch in Eagle's desirable Fox Chase neighborhood! Built in 2020, this 1,866 sq. ft. home sits on a private .735-acre lot at the end of a no-thru street w/association green space behind--no backyard neighbors! Open-concept design features 10' ceilings, 11' tray ceiling, stone gas fireplace w/built-ins, LVP flooring, & kitchen w/granite counters, tile backsplash, pantry, island, & black stainless appliances. Covered porch overlooks breathtaking sunsets. Primary suite offers barn-wood accent wall, tile shower w/1 shower & 2 rain heads, walk-in closet. Heated 3-car garage, mudroom, invisible dog fence, 2025 shed, & expandable LL w/egress & bath stub. Move right in!

Baird & Warner New Client Care Team Agent Cell: 312.847.5702 Email
Property Details
Feature Descriptions
Room Information
Schools
Disclaimer: The accuracy of all information regardless of source, including but not limited to square footage and lot size, is deemed reliable but not guaranteed nor warranted and should be personally verified through personal inspection by and/or with the appropriate professionals.
Location
See details and scored characteristics about this location.
Select a format below, new window will open and will prompt you to print.


AWARD WINNING SERVICES

GLOBAL REACH & HOME INSURANCE



WEBSITE AWARDS


Information is supplied by seller and other third parties and has not been verified.
Listing data compilation and photo(s) © 2026 – Multiple Listing Service, Inc. – All Rights Reserved .
Data Source: Metro MLS
Privacy Policy / DMCA Notice / ADA Accessibility

