

Listing Office: NextHome Success-Ft Atkinson
81 Rankin St Fort Atkinson, WI 53538
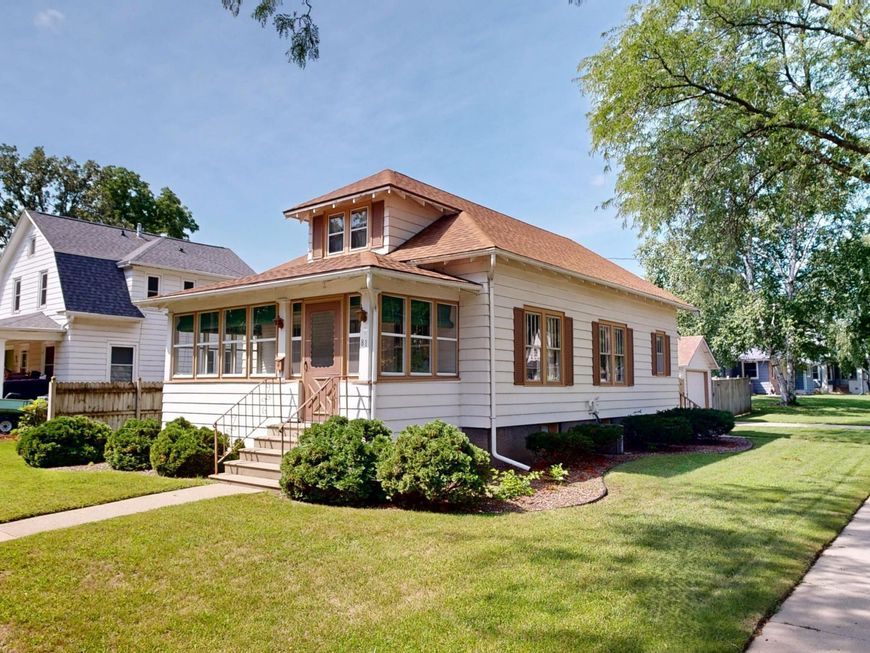
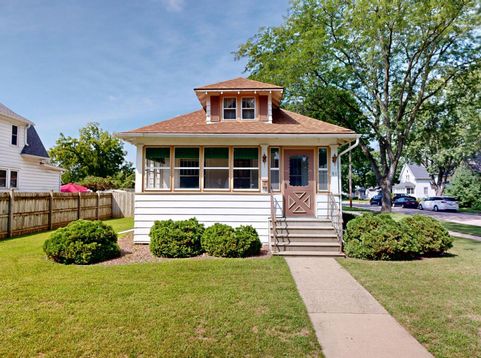
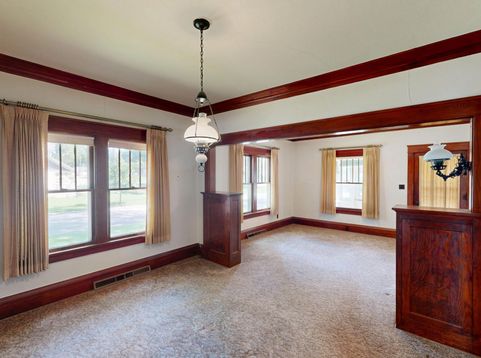
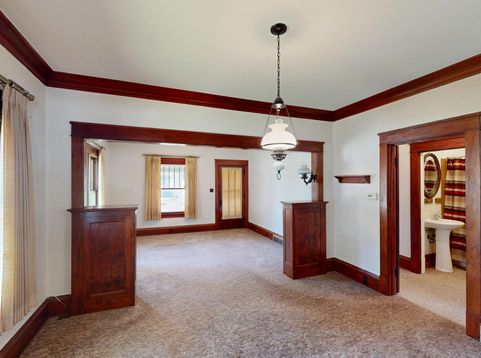
Step into this charming 2-bedroom, 1-bath bungalow filled with beautiful original 1920s character. The impressive 9-foot ceilings, 10-inch tall base trim, and hardwood floors showcase the timeless details throughout. The living room features beautiful built-ins, adding both character and functionality. Enjoy your morning coffee in the inviting front sun porch, then relax or entertain in the fenced backyard, complete with a storage shed. A newer roof and 1-car garage add peace of mind and everyday convenience. Plus, the unfinished attic offers exciting potential for future expansion or additional living space. Come see all the charm and possibilities this home has to offer!

Baird & Warner New Client Care Team Agent Cell: 312.847.5702 Email
Property Details
Feature Descriptions
Room Information
Schools
Disclaimer: The accuracy of all information regardless of source, including but not limited to square footage and lot size, is deemed reliable but not guaranteed nor warranted and should be personally verified through personal inspection by and/or with the appropriate professionals.
Location
See details and scored characteristics about this location.
Select a format below, new window will open and will prompt you to print.


AWARD WINNING SERVICES


GLOBAL REACH & HOME INSURANCE



Information is supplied by seller and other third parties and has not been verified.
Listing data compilation and photo(s) © 2026 – Multiple Listing Service, Inc. – All Rights Reserved .
Data Source: Metro MLS
Privacy Policy / DMCA Notice / ADA Accessibility

