
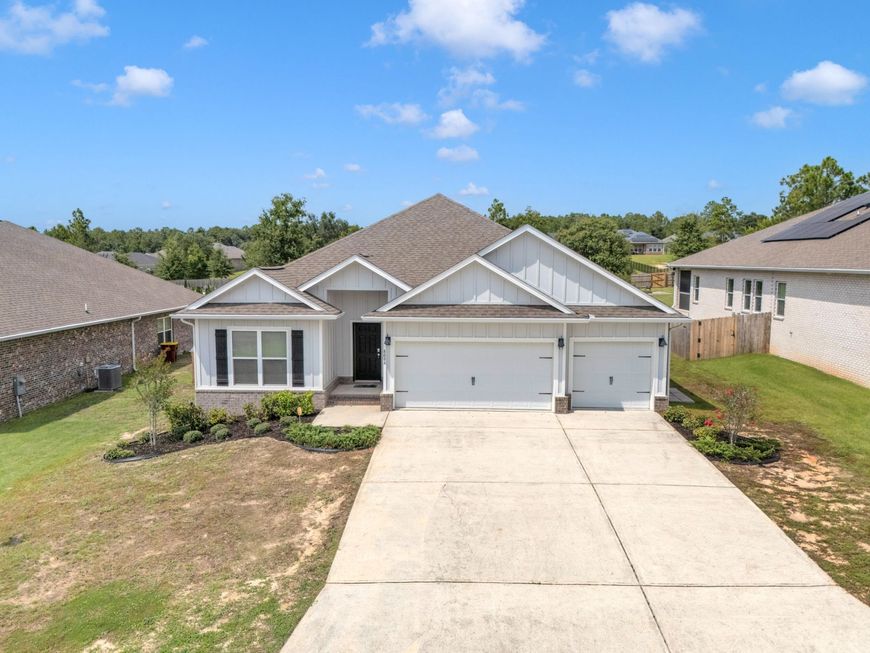
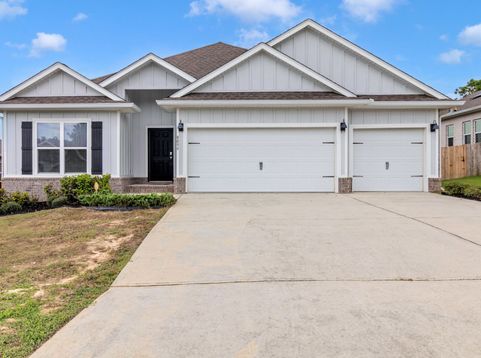
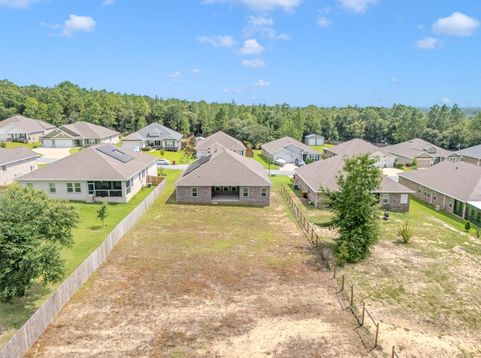
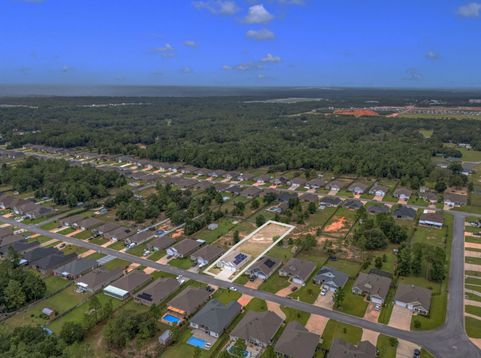
8094 Majestic Cypress Drive Milton, FL 32583
The 3/2/1 Buydown is BACK! For Qualified buyers with a full price offer. Don't wait for rates to drop. Grab one of the best flipped homes on the market right now with a drastically reduced payment for your first three years! I am paying 100% of your closing costs upfront. 100% MOVE-IN READY ¢ 2021 HOME ¢ THE PRESERVE ¢ ½-ACRE LOT This stunning 2021 Destin floor plan home sits on a spacious ½-acre lot in The Preserve and is fully move-in ready with modern finishes and upgrades throughout. Interior Features Granite countertops in kitchen & all baths Stainless steel appliances + breakfast island bar Large corner pantry Breakfast nook + formal dining room Spacious Bedroom 1 w/ huge walk-in closet Double vanity, garden tub & separate shower Smart Home Technology Package Wood-look flooring in main areas; carpet in bedrooms.2021 Roof, With Solar Panels 2021 AC, 2021 Water Heater Hardie-board front + brick sides 12' x 15' covered patio 3-car garage Fabric hurricane window protection Condition Completely move-in ready with fresh colors, updated finishes, and a clean, open layout perfect for entertaining.

Baird & Warner New Client Care Team Agent Cell: 312.847.5702 Email
Property Details
Feature Descriptions
Schools
Disclaimer: The accuracy of all information regardless of source, including but not limited to square footage and lot size, is deemed reliable but not guaranteed nor warranted and should be personally verified through personal inspection by and/or with the appropriate professionals.
Location
See details and scored characteristics about this location.

Listing Office: Bay Living Inc
Select a format below, new window will open and will prompt you to print.


AWARD WINNING SERVICES


GLOBAL REACH & HOME INSURANCE



Privacy Policy / DMCA Notice / ADA Accessibility

