

Listing Office: First Weber Inc - Delafield
Listing Office Phone: (262) 646-6800
809 Winery Way Cambridge, WI 53523
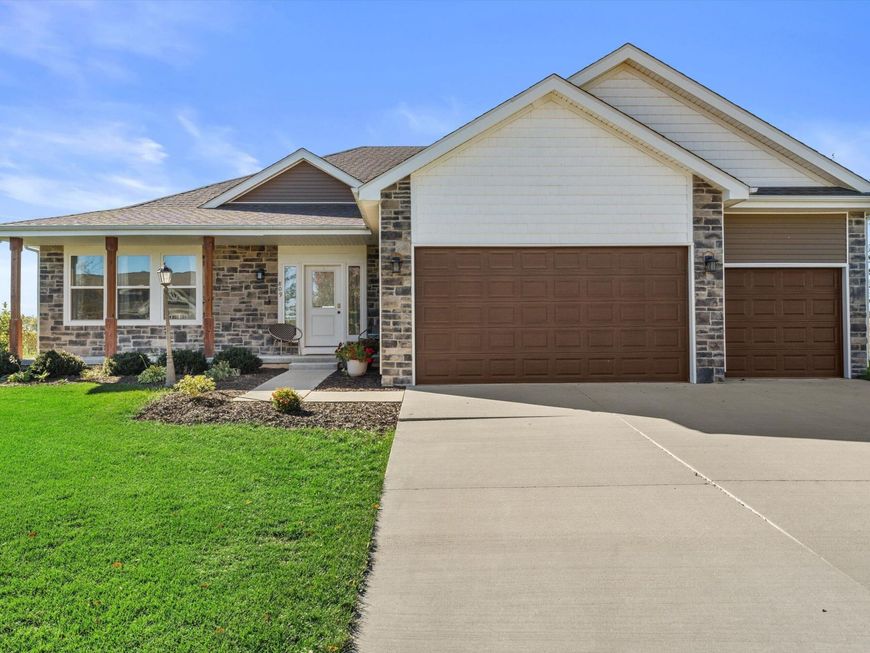
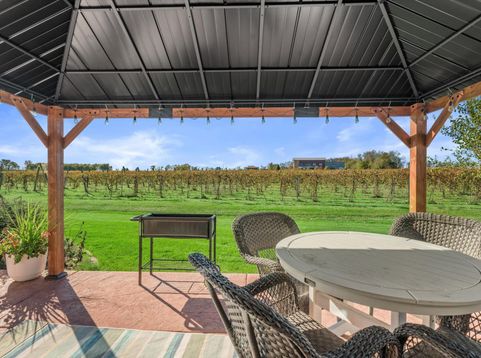
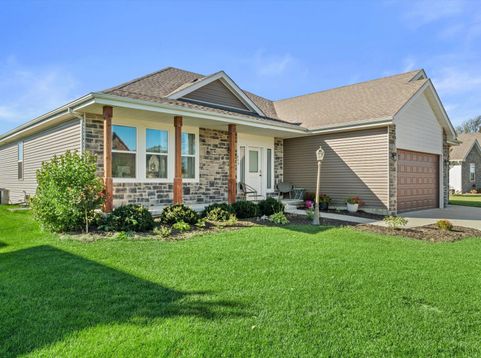
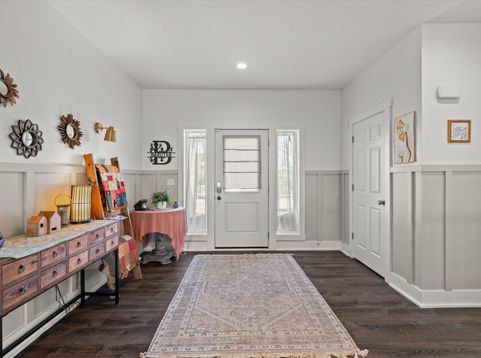
Nearly new home built in 2022 in the beautiful Vineyards of Cambridge. This home has a vineyard right behind the backyard! Great for early sunrises and peaceful nights enjoying nature. Spacious, open concept property with so much room for gathering. You can fit the dining room table of your dreams here. Back patio has permanent gazebo and the best view. 4 spacious bedrooms, 3 bathrooms, two of which have double quartz vanities. Storage is abound and you will find great space for a coffee bar or a work space. Walking/biking distance to Dancing Goat Distillery and 21 miles from Madison. LL has egress window and is a big, blank canvas for you.

Baird & Warner New Client Care Team Agent Cell: 312.847.5702 Email
Property Details
Feature Descriptions
Room Information
Schools
Disclaimer: The accuracy of all information regardless of source, including but not limited to square footage and lot size, is deemed reliable but not guaranteed nor warranted and should be personally verified through personal inspection by and/or with the appropriate professionals.
Location
See details and scored characteristics about this location.
Select a format below, new window will open and will prompt you to print.


AWARD WINNING SERVICES


GLOBAL REACH & HOME INSURANCE



Information is supplied by seller and other third parties and has not been verified.
Listing data compilation and photo(s) © 2026 – Multiple Listing Service, Inc. – All Rights Reserved .
Data Source: Metro MLS
Privacy Policy / DMCA Notice / ADA Accessibility

