
809 N Madison Street Hinsdale, IL 60521
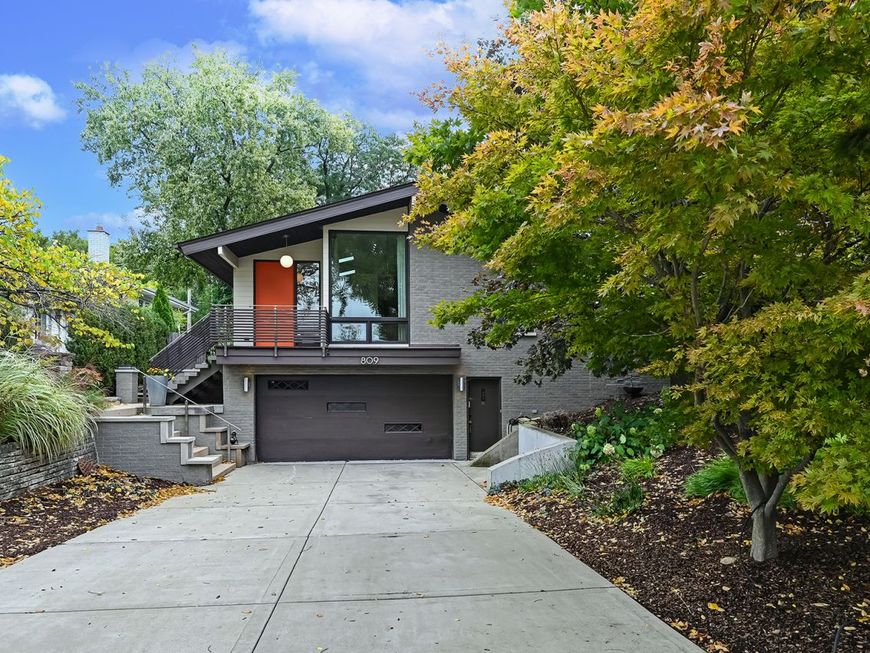
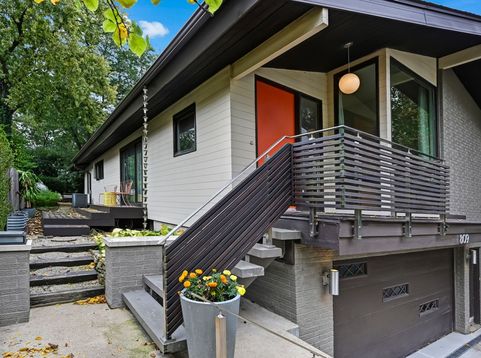
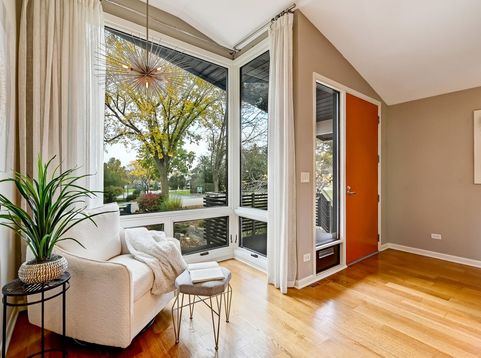
Experience the perfect blend of mid-century soul and cutting-edge modern comfort in this architecturally distinctive retro ranch. Set on a sprawling lot surrounded by lush, seasonal greenery, this home offers a refreshing departure from the ordinary, combining vintage character with a comprehensive list of high-end structural and interior updates. The open-concept layout is anchored by gleaming hardwood floors and flooded with natural light. At the heart of the home, the kitchen was thoughtfully remodeled in 2016, featuring spray foam insulation for maximum efficiency. The living spaces flow effortlessly into a family room/office, providing a bright, versatile retreat for work or relaxation. The primary suite serves as a private sanctuary with a 2021 bathroom remodel, while the Jack and Jill bath was elegantly updated in 2022. What truly sets this residence apart is the sophisticated, multi-zone radiant heating system designed for unparalleled comfort. Experience the luxury of in-ceiling radiant heat in the bedrooms and baths, specialized in-wall radiant heat within the showers, and cozy in-floor radiant heat throughout the basement and the oversized 2.5-car garage. Recent capital improvements offer total peace of mind, including a new roof (2023), new windows and driveway (2019), and updated siding and painted brick (2017). The home's mechanical integrity is further bolstered by a whole-house humidifier, whole-house fan, and premium spray foam insulation. Located just moments from the scenic trails of Fullersburg Woods and the Salt Creek Club, this home delivers a sophisticated lifestyle in a premier Hinsdale location. This home is served by highly-regarded schools: Monroe Elementary, Clarendon Hills Middle School, and Hinsdale Central High School. It is a rare opportunity to own a meticulously maintained, energy-efficient gem that honors its retro roots while providing every modern luxury.

Baird & Warner New Client Care Team Agent Cell: 312.847.5702 Email
Property Details
Amenities
Feature Descriptions
Room Information
Schools
Disclaimer: The accuracy of all information regardless of source, including but not limited to square footage and lot size, is deemed reliable but not guaranteed nor warranted and should be personally verified through personal inspection by and/or with the appropriate professionals.
Location
See details and scored characteristics about this location.

Listing Office: Compass
Listing Office Phone: 630-974-6750

Member Participants (and their affiliated licensees, if applicable) shall indicate on their websites that IDX information is provided exclusively for consumers’ personal non-commercial use, that it may not be used for any purpose other than to identify prospective properties consumers may be interested in purchasing, that the data is deemed reliable but is not guaranteed by MLS GRID, and that the use of the MLS GRID Data may be subject to an end user license agreement prescribed by the Member Participant’s applicable MLS if any and as amended from time to time. MLS GRID may, at its discretion, require use of other disclaimers as necessary to protect Member Participant, and/or their MLS from liability.
Based on information submitted to the MLS GRID. All data is obtained from various sources and may not have been verified by broker or MLS GRID. Supplied Open House Information is subject to change without notice. All information should be independently reviewed and verified for accuracy. Properties may or may not be listed by the office/agent presenting the information.
Select a format below, new window will open and will prompt you to print.


AWARD WINNING SERVICES


GLOBAL REACH & HOME INSURANCE



Member Participants (and their affiliated licensees, if applicable) shall indicate on their websites that IDX information is provided exclusively for consumers’ personal non-commercial use, that it may not be used for any purpose other than to identify prospective properties consumers may be interested in purchasing, that the data is deemed reliable but is not guaranteed by MLS GRID, and that the use of the MLS GRID Data may be subject to an end user license agreement prescribed by the Member Participant’s applicable MLS if any and as amended from time to time. MLS GRID may, at its discretion, require use of other disclaimers as necessary to protect Member Participant, and/or their MLS from liability.
Based on information submitted to the MLS GRID. All data is obtained from various sources and may not have been verified by broker or MLS GRID. Supplied Open House Information is subject to change without notice. All information should be independently reviewed and verified for accuracy. Properties may or may not be listed by the office/agent presenting the information.
Privacy Policy / DMCA Notice / ADA Accessibility

