

Listing Office: Hometowne Realty LLC
Listing Office Phone: (414) 304-5570
809 Manitoba Ave South Milwaukee, WI 53172
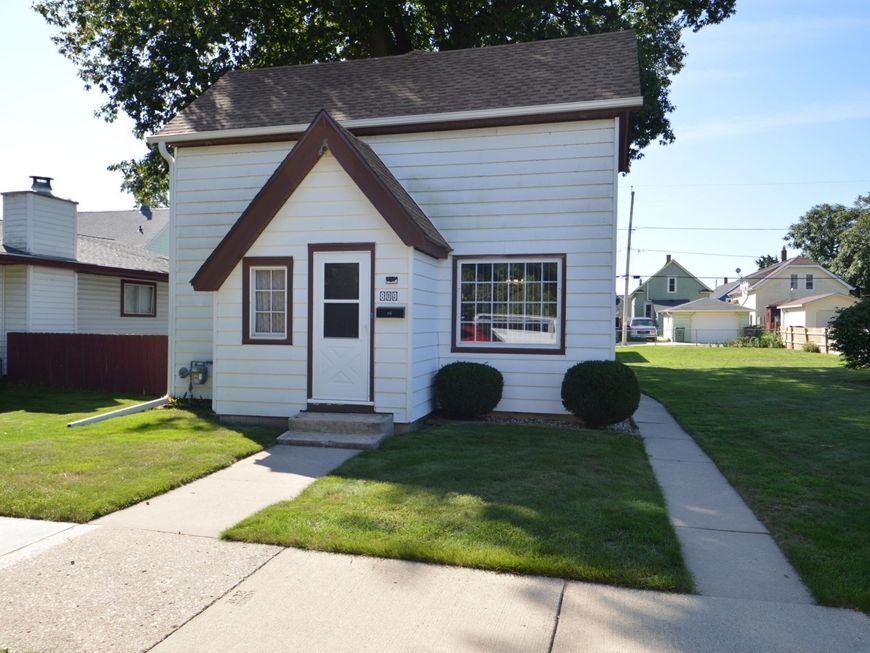
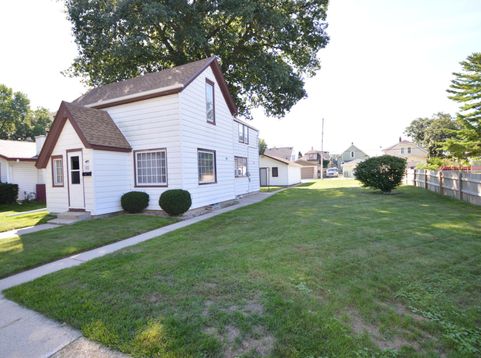
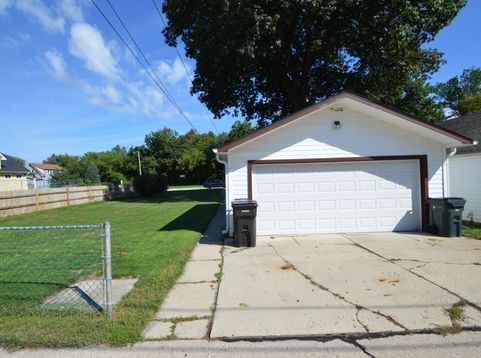
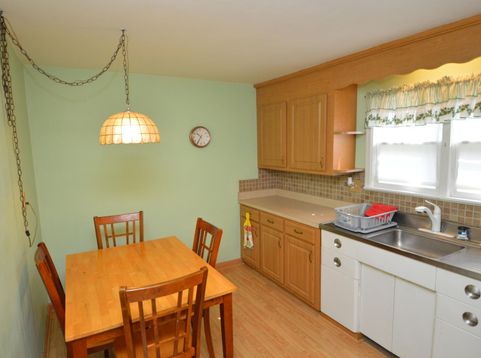
For 63 years this house has helped raise a family, hosted many of life events, and created countless memories. And now it is ready to start creating those memories for a new family. Located on a quiet, no thru street minutes from Grant Park. Featuring a large, double lot and a partially fenced in yard, you will have room for outdoor entertaining, gardening or just a place to relax. An eat in kitchen. living room, Dining Rm and master bedroom on the 1st floor. 2nd floor has 2 more bedrooms, with a possible 3rd . A large flex room that could be a play area for the kids, a home office, or a craft room. Full bath and a large walk in storage room. Partial finished basement with a half bath that could easily be expanded into a 2nd full bath. New roof. All you need are your ideas to make it yours

Baird & Warner New Client Care Team Agent Cell: 312.847.5702 Email
Property Details
Feature Descriptions
Room Information
Schools
Disclaimer: The accuracy of all information regardless of source, including but not limited to square footage and lot size, is deemed reliable but not guaranteed nor warranted and should be personally verified through personal inspection by and/or with the appropriate professionals.
Location
See details and scored characteristics about this location.
Select a format below, new window will open and will prompt you to print.


AWARD WINNING SERVICES


GLOBAL REACH & HOME INSURANCE



Information is supplied by seller and other third parties and has not been verified.
Listing data compilation and photo(s) © 2026 – Multiple Listing Service, Inc. – All Rights Reserved .
Data Source: Metro MLS
Privacy Policy / DMCA Notice / ADA Accessibility

