

Listing Office: Adashun Jones Real Estate
Listing Office Phone: (920) 923-4433
808 Mullen Dr Fond Du Lac, WI 54935
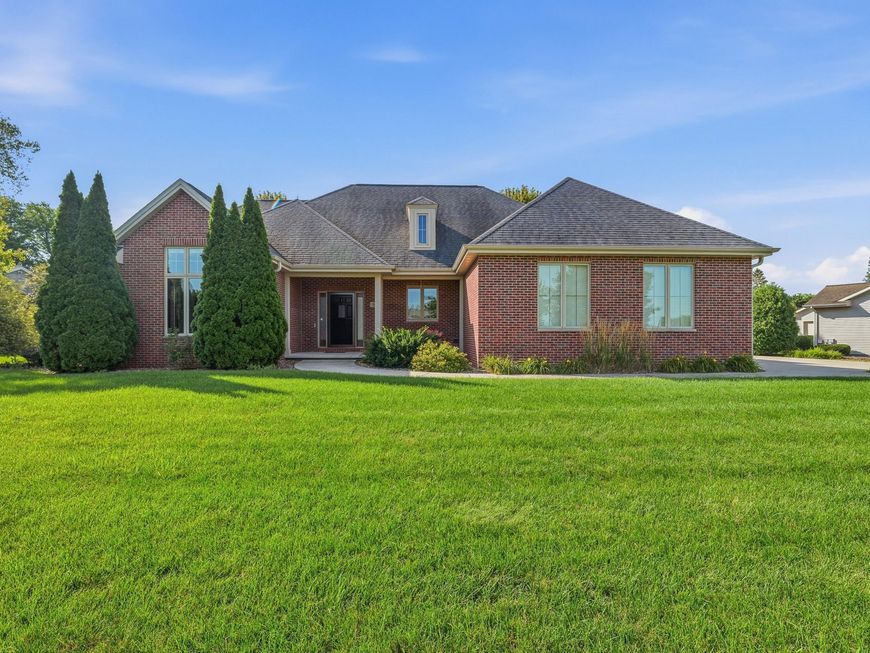
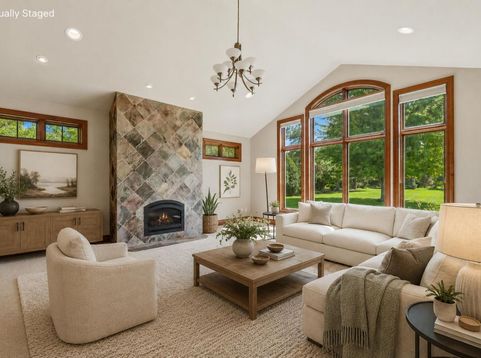
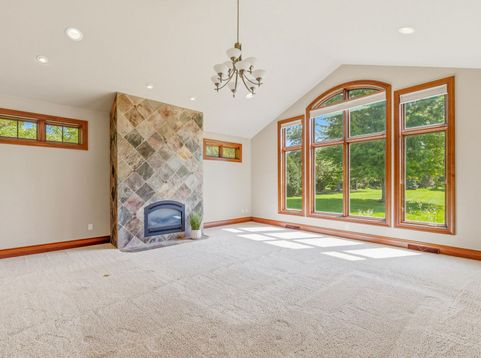
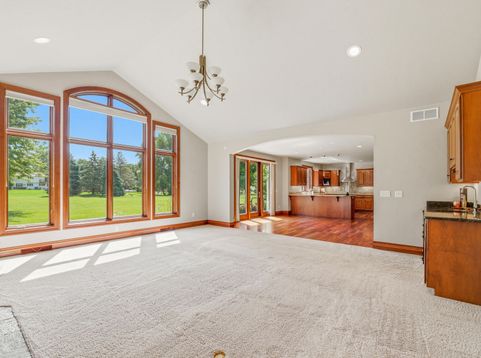
Custom built by Burg Construction, this LUXURY ranch borders South Hills Country Club! The brick exterior, premier Tigerwood floors & premium millwork, arched doorways, & Pella windows reflect outstanding quality. Great Room features a wet bar/entertainment station & dramatic wall of windows overlooking near an acre. The Kitchen offers maple cabinetry w/ built-in cooktop, stainless hood & striking granite. Primary Suite is a spa-like retreat with huge walk-in closet & bath featuring a spectacular tiled step-in shower. 1,076-sq.-ft. heated 4-car garage with basement access! The 2457 sq ft lower level offers excellent potential for game room, home gym & a bonus bath with plumbing fixtures in place. HVAC updated 2020. Some photos virtually staged. 72 hour binding acceptance required.

Baird & Warner New Client Care Team Agent Cell: 312.847.5702 Email
Property Details
Feature Descriptions
Room Information
Schools
Disclaimer: The accuracy of all information regardless of source, including but not limited to square footage and lot size, is deemed reliable but not guaranteed nor warranted and should be personally verified through personal inspection by and/or with the appropriate professionals.
Location
See details and scored characteristics about this location.
Select a format below, new window will open and will prompt you to print.


AWARD WINNING SERVICES


GLOBAL REACH & HOME INSURANCE



Information is supplied by seller and other third parties and has not been verified.
Listing data compilation and photo(s) © 2026 – Multiple Listing Service, Inc. – All Rights Reserved .
Data Source: Metro MLS
Privacy Policy / DMCA Notice / ADA Accessibility

