
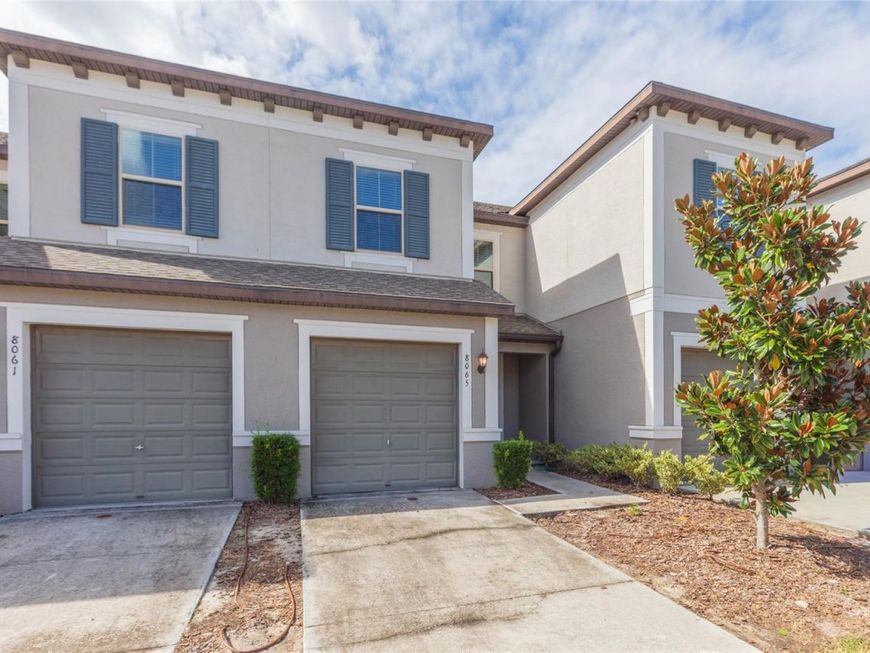
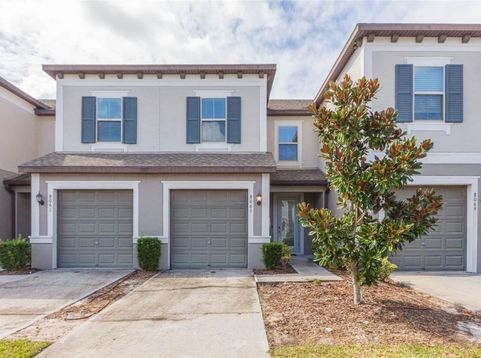


8065 Rolling Shell Trail Wesley Chapel, FL 33545
Best water view in the neighborhood. Sit at the end of a long, picturesque pond, this barely lived in and meticulously maintained townhome offers sunset views from the screened lanai, just steps from the renowned Epperson Lagoon. Imagine relaxing in the morning, sipping coffee and watching birds swooping and fish jumping just a few feet away. As you enter the home, the upgraded glass panel entry door opens to a bright interior filled with natural light. The kitchen has stainless steel appliances, long granite countertops, a corner pantry, generous storage, and an oversized island that seats four. Kitchen is open to the great room, where the pond view is the focal point. Triple windows bring in the serene view and is a reminder of beautiful living in Florida. Upstairs, the bedrooms are generously sized, and each has premium light fixtures, large closets and a ceiling fan. Guest bedrooms share a full bath with tub. Primary bedroom offer plenty of room for a king bed and bath offers a large shower, double sinks and a truly impressive closet. Large double windows look over the long water view. The interior laundry room is on the bedroom level for convenience and washer and dryer are included. A deep single car garage adds ample storage and two additional parking areas are close by. Epperson Ranch is home to the first Crystal Lagoon in the United States: 7.5 acres of resort style amenities including a swim up bar, cabanas, pavilions, a tidal pool, a restaurant, a family beach, and a dog park. Paddleboard, kayak, or watch the sunset while lounging in the sand. The community also offers UltraFi high speed internet, (perfect for WFH), walking trails, golf cart paths, and solar streetlights and was named one of the Top 50 Master Planned Communities in 2021. Nearby schools include Innovation Preparatory Academy and Kirkland Ranch Academy of Innovation. Tampa Premium Outlets, The Shops at Wiregrass, The Grove, and KRATE are minutes away. Interstates 75 and 275 make commuting to USF, Moffitt Cancer Center, Shriners Children's, Hospital, and downtown Tampa, simple. Beaches are a short drive west where multiple options exist like the famous Sunset Beach, Fred Howard Park, and Anclote River Park. This home works well as a primary residence, a seasonal retreat, or an investment property. Additionally, ask about a lender paid rate buydown which could lower your monthly payments by approximately $300 per month for the first year. With the perfect furnishing available separately, you need only your personal belongings to move into this special home. Life is easy in Epperson Ranch. Love Where You Live!

Baird & Warner New Client Care Team Agent Cell: 312.847.5702 Email
Property Details
Amenities
Feature Descriptions
Room Information
Schools
Disclaimer: The accuracy of all information regardless of source, including but not limited to square footage and lot size, is deemed reliable but not guaranteed nor warranted and should be personally verified through personal inspection by and/or with the appropriate professionals.
Location
See details and scored characteristics about this location.

Listing Office: BRG REAL ESTATE INC

Member Participants (and their affiliated licensees, if applicable) shall indicate on their websites that IDX information is provided exclusively for consumers’ personal non-commercial use, that it may not be used for any purpose other than to identify prospective properties consumers may be interested in purchasing, that the data is deemed reliable but is not guaranteed by MLS GRID, and that the use of the MLS GRID Data may be subject to an end user license agreement prescribed by the Member Participant’s applicable MLS if any and as amended from time to time. MLS GRID may, at its discretion, require use of other disclaimers as necessary to protect Member Participant, and/or their MLS from liability.
Based on information submitted to the MLS GRID. All data is obtained from various sources and may not have been verified by broker or MLS GRID. Supplied Open House Information is subject to change without notice. All information should be independently reviewed and verified for accuracy. Properties may or may not be listed by the office/agent presenting the information.
Select a format below, new window will open and will prompt you to print.


AWARD WINNING SERVICES


GLOBAL REACH & HOME INSURANCE



Member Participants (and their affiliated licensees, if applicable) shall indicate on their websites that IDX information is provided exclusively for consumers’ personal non-commercial use, that it may not be used for any purpose other than to identify prospective properties consumers may be interested in purchasing, that the data is deemed reliable but is not guaranteed by MLS GRID, and that the use of the MLS GRID Data may be subject to an end user license agreement prescribed by the Member Participant’s applicable MLS if any and as amended from time to time. MLS GRID may, at its discretion, require use of other disclaimers as necessary to protect Member Participant, and/or their MLS from liability.
Based on information submitted to the MLS GRID. All data is obtained from various sources and may not have been verified by broker or MLS GRID. Supplied Open House Information is subject to change without notice. All information should be independently reviewed and verified for accuracy. Properties may or may not be listed by the office/agent presenting the information.
Privacy Policy / DMCA Notice / ADA Accessibility

