

Listing Office: Century 21 Benefit Realty-LC
Listing Office Phone: (262) 228-6070
8060 S 20th St Oak Creek, WI 53154
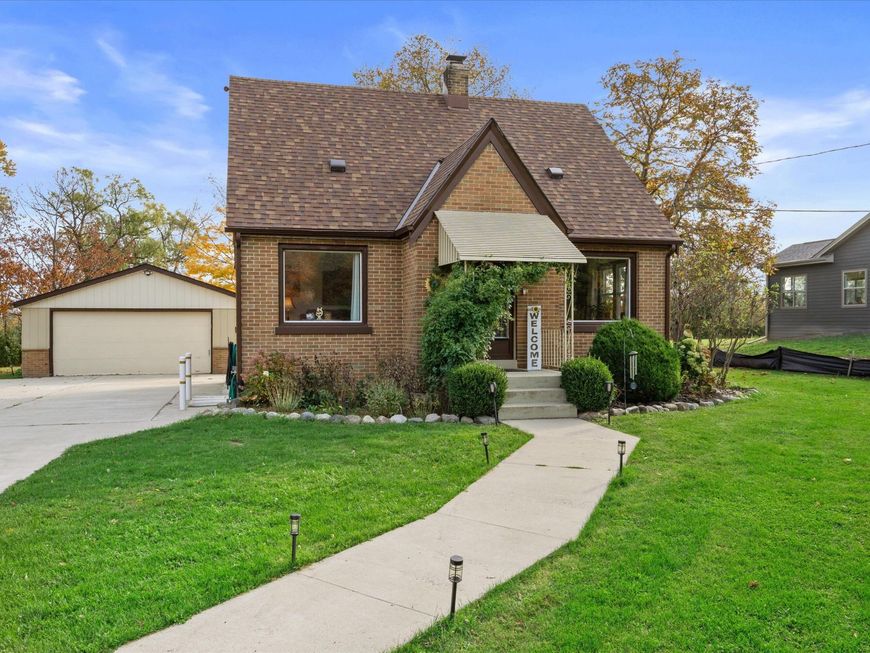
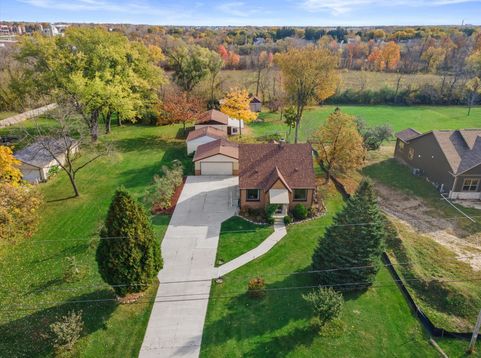
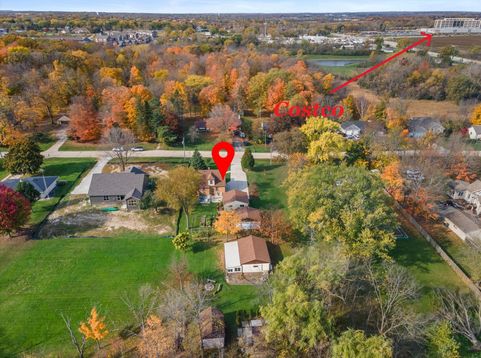
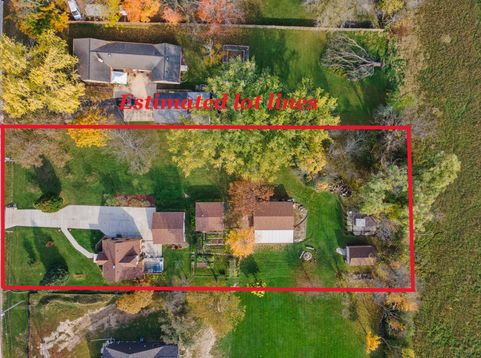
Rare Oak Creek Find! Enjoy country living in the city on a quiet dead-end street near Drexel Square, with easy access to dtown MKE, I-94, the future Costco and Buc-ee's! This all-brick Cape Cod is a hobbyist's dream, featuring THREE 2-car garages with SIX total garage spaces and 19x14 shed! One garage is insulated with heat and A/C and includes a spacious den overlooking the private backyard with fruit trees and garden. Inside, enjoy an updated eat-in kitchen, formal dining room with built-in china cabinets, beautiful crown molding, spacious living room, and 3 bedrooms with hardwood floors. The LL offers a large rec room and second full bath. Nearly 1 acre with no neighbors behind you! Space, privacy and endless possibilities!

Baird & Warner New Client Care Team Agent Cell: 312.847.5702 Email
Property Details
Feature Descriptions
Room Information
Schools
Disclaimer: The accuracy of all information regardless of source, including but not limited to square footage and lot size, is deemed reliable but not guaranteed nor warranted and should be personally verified through personal inspection by and/or with the appropriate professionals.
Location
See details and scored characteristics about this location.
Select a format below, new window will open and will prompt you to print.


AWARD WINNING SERVICES


GLOBAL REACH & HOME INSURANCE



Information is supplied by seller and other third parties and has not been verified.
Listing data compilation and photo(s) © 2026 – Multiple Listing Service, Inc. – All Rights Reserved .
Data Source: Metro MLS
Privacy Policy / DMCA Notice / ADA Accessibility

