
Main Photo

25 Photos

Main Photo
Main Photo

8055 102nd Avenue Vero Beach, FL 32967

$515,000
Active / MLS# B26093498 / Residential - Single Family / Vero Beach
4 Beds
3 Baths
2428 SqFt

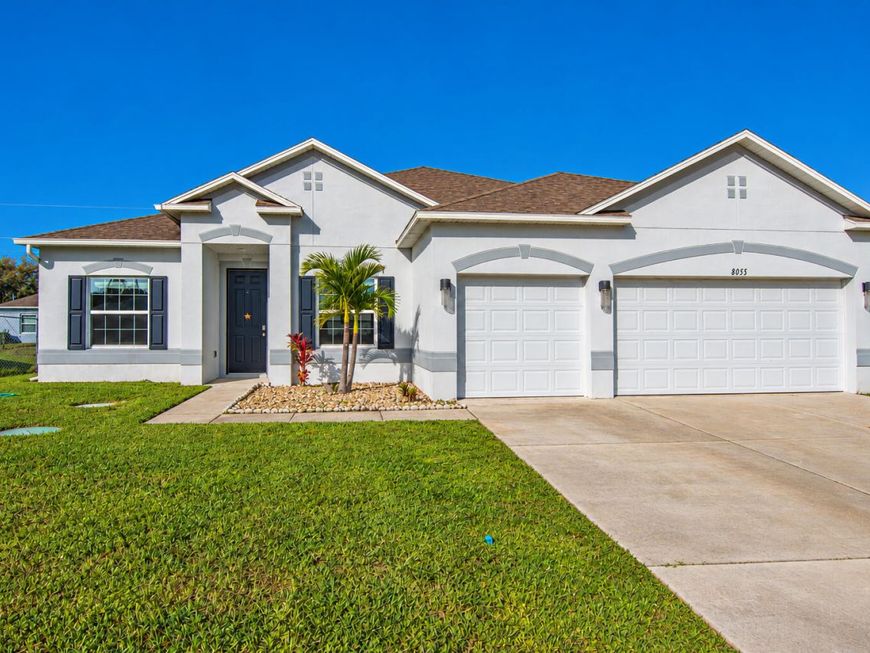
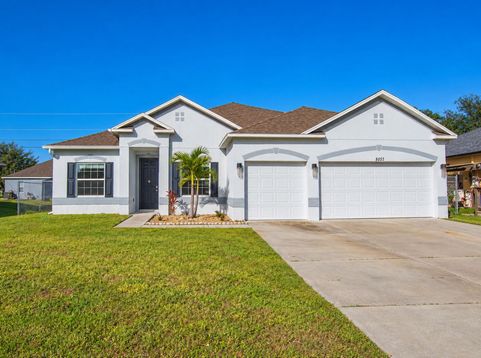
Vero Lake Estates Residence on one level. 4 bedrooms and 3 bathrooms supply ample space. A 3-car garage adds substantial storage and parking. With all main rooms on a single story, the home balances convenience and function. This Vero Beach property delivers enduring value through its size and layout. Ownership here means room to live, host, and grow for years.

Read More » Read Less »

Baird & Warner New Client Care Team Agent Cell: 312.847.5702 Email

Mortgage Calculator

%
years/fixed
yearly
yearly (est.)
(Payments are an estimate and may vary by lender)

Estimated Payment

$ 1,885.11 per month $1,325.15 Principal & Interest $409.75 Property Tax $150.21 Homeowner's Insurance
Get your competitive financing options.

Property Details

Property Type: Residential - Single Family
Cooling: Central Air, Ceiling Fan(s), Electric
Fenced: Yes
Garage: 3 car attached
Heating: Central, Electric
Home Style: Ranch
Lot Size: 0.23 Acres
Roof Type: Shingle
Stories: 1.0
Taxes: $4,917
Year Built: 2021

Amenities

Built-in Features
Entrance Foyer
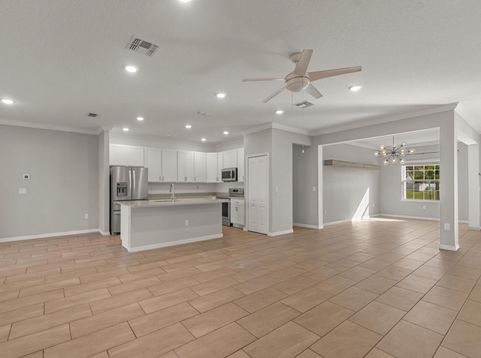
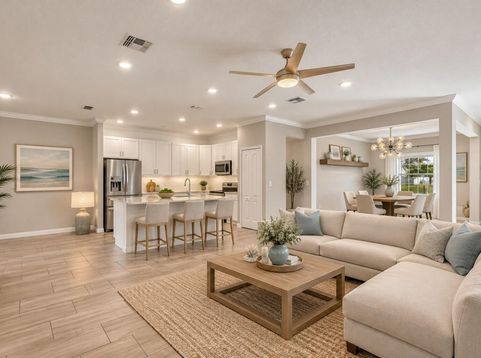
Kitchen Island
Pantry
Bedroom Layout - Split
Garden

Feature Descriptions

Appliances: Water Purifier Owned, Cooktop, Disposal, Dishwasher, Electric Range, Ice Maker, Microwave, Refrigerator, Water Purifier, Electric Cooktop, Range
Exterior: Stucco, Concrete Block - With Stucco
Fencing: Back Yard, Fenced, Gate, Wire
Flooring: Tile, Wood
Furnished: Unfurnished
Guest House Y/N: No
Laundry: Inside, Laundry Room, Washer Hookup
Lot Dimensions: 75x136
Parcel#: 31383300007001000004
Parking: Driveway, Garage Door Opener, Garage, Attached Garage, Attached
Parking Notes: Driveway, Garage Door Opener, Garage, Attached Garage
Pets Allowed: Yes, Cats OK, Dogs OK, No Restrictions
Restrictions: Buyer Approval Required
Security: Smoke Detector(s)
Sewer: Septic Tank
Special View Info: Garden
SQFT Living: 2428
Structure Type: House
Total Rooms: 10
Utilities: Electricity Connected, Underground Utilities
Water: Well
Waterfront Features: None
Windows: Blinds

Room Information

Kitchen: 12 X 10 Level Main
Living Room: 23 X 14 Level Main
Primary Bedroom: 16 X 16 Level Main
Bedroom 2: 19 X 13 Level Main
Bedroom 3: 14 X 13 Level Main
Bedroom 4: 13 X 9 Level Main
Foyer: 11 X 5 Level Main
Dining Room: 15 X 8 Level Main
Den: 13 X 9 Level Main
Kitchen: 12 X 10 Level Main

Schools

High School: Sebastian River
Middle School: Storm Grove
Elementary School: Treasure Coast

Disclaimer: The accuracy of all information regardless of source, including but not limited to square footage and lot size, is deemed reliable but not guaranteed nor warranted and should be personally verified through personal inspection by and/or with the appropriate professionals.

Location

See details and scored characteristics about this location.

Listing Office: Keller Williams Realty of Vero

Listing Office Phone: 772-257-8000

Login to my Baird & Warner account





