

Listing Office: Simonson Real Estate & Auction
Listing Office Phone: (608) 654-5162
805 Walker St Wilton, WI 54670
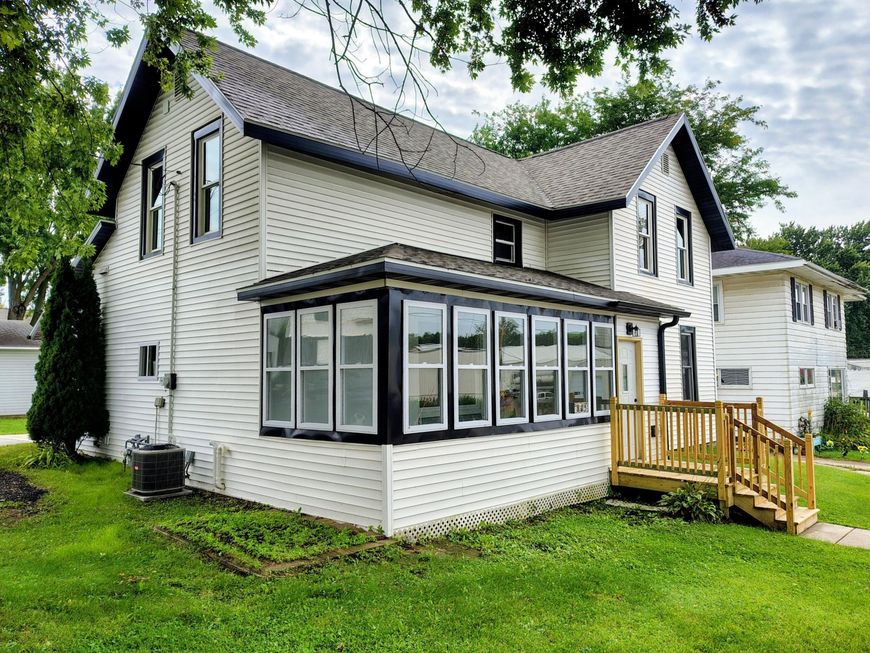
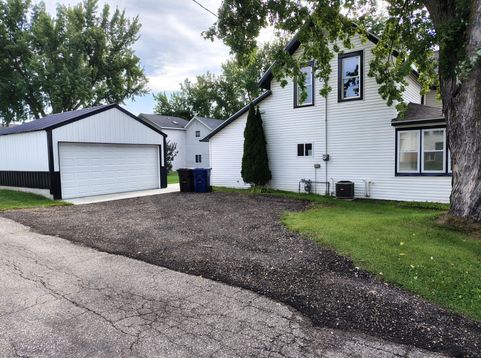
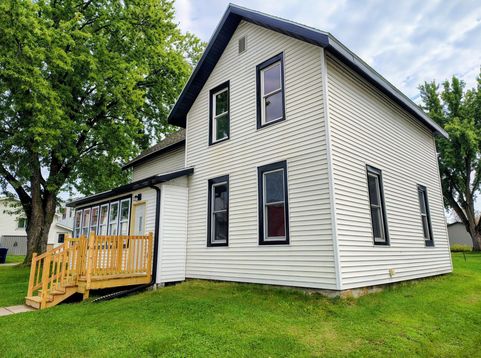
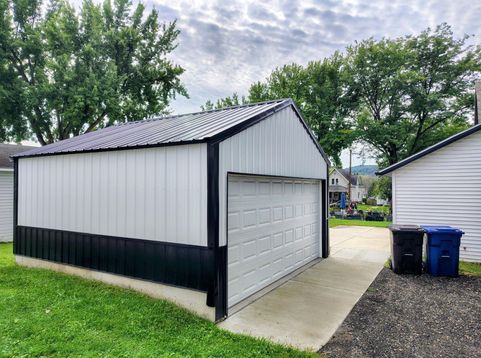
Complete remodel has been finished on this 4-bedroom 2 bath home in the center of Wilton. You'll love the beautiful handmade Amish cabinets in the kitchen which also includes an island. All new flooring and trim throughout the house along with solid oak doors on the main floor. New 100-amp electrical panel and all new wiring was run, all walls were spray foamed and additional insulation was added into the attic as well. 1 bedroom on the main floor along with 3/4 bathroom and a main floor laundry room. Upstairs you will find 3 bedrooms including the master bedroom and a full bathroom. New one car detached garage with alley entrance was built in 2025 along with a new poured cement patio to back zero-step entry. New roof installed in 2024, also has new furnace and water heater.

Baird & Warner New Client Care Team Agent Cell: 312.847.5702 Email
Property Details
Feature Descriptions
Room Information
Schools
Disclaimer: The accuracy of all information regardless of source, including but not limited to square footage and lot size, is deemed reliable but not guaranteed nor warranted and should be personally verified through personal inspection by and/or with the appropriate professionals.
Location
See details and scored characteristics about this location.
Select a format below, new window will open and will prompt you to print.


AWARD WINNING SERVICES


GLOBAL REACH & HOME INSURANCE



Information is supplied by seller and other third parties and has not been verified.
Listing data compilation and photo(s) © 2026 – Multiple Listing Service, Inc. – All Rights Reserved .
Data Source: Metro MLS
Privacy Policy / DMCA Notice / ADA Accessibility

