

805 Baker Street Plymouth, IN 46563
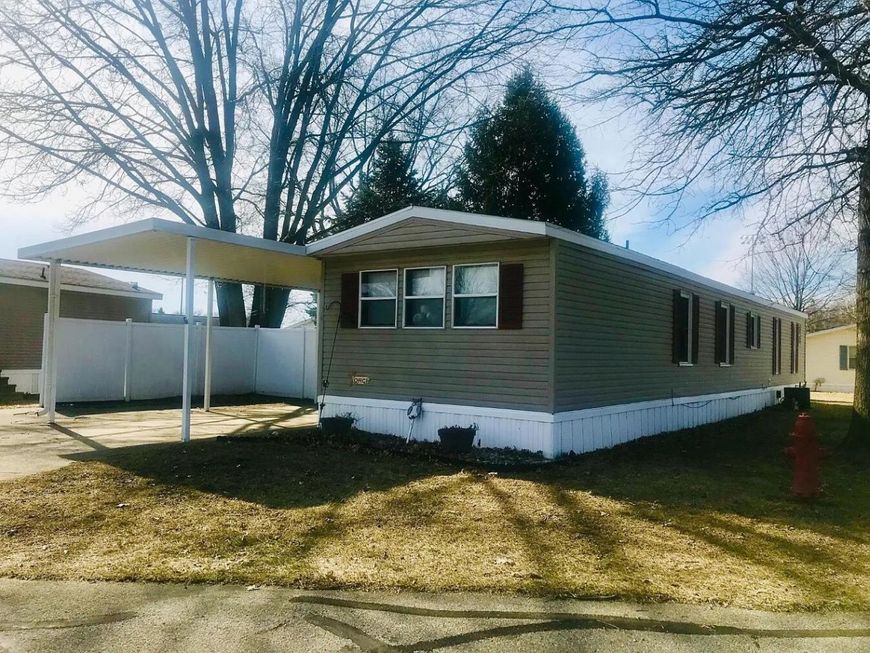
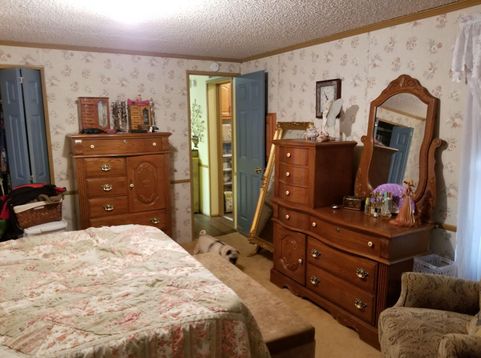
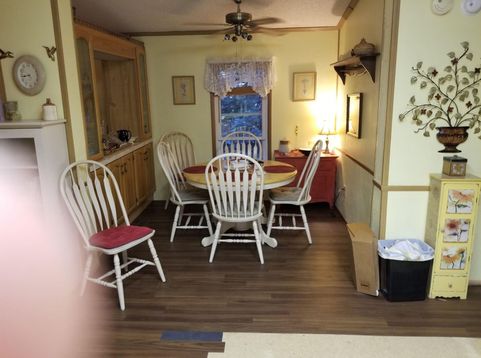
Enjoy low-maintenance living in this well-kept 1992 manufactured double wide, tucked in the sought-after River Park 55+ community in Plymouth, Indiana. This 1,212 sq ft home offers 2 bedrooms and 2 full bathrooms, including a primary suite with an en-suite bath, double vanity, and 60 tub/shower, plus comfort-height toilets in both bathrooms. Vaulted ceilings in the living room, dining room, and kitchen create an open, airy feel, complemented by vinyl insulated windows (all except the front bedroom), oak cabinetry in the kitchen and laundry area, a built-in buffet in the dining room, and custom window treatments and blinds throughout. The home is equipped with forced air heat and central air conditioning, and the washer, dryer, refrigerator, dishwasher, and garbage disposal all stay with the home. Outside, you'll find a 12' x 24' carport, a vinyl privacy fence, concrete steps at both the front and back entries, and an 8' x 12' garden shed for extra storage. Located in River Park, a quiet 55+ community, the affordable lot rent of 375/month covers lawn care, water, sewer, and trash service. The home is being sold as-is, and while there is currently no known park approval process required, buyers should confirm directly with park/community management before purchase.

Baird & Warner New Client Care Team Agent Cell: 312.847.5702 Email
Property Details
Amenities
Appliances
Feature Descriptions
Room Information
Location
See details and scored characteristics about this location.

Listing Office: Keri Hir
Listing Office Phone: (708) 560-1282

Member Participants (and their affiliated licensees, if applicable) shall indicate on their websites that IDX information is provided exclusively for consumers’ personal non-commercial use, that it may not be used for any purpose other than to identify prospective properties consumers may be interested in purchasing, that the data is deemed reliable but is not guaranteed by MLS GRID, and that the use of the MLS GRID Data may be subject to an end user license agreement prescribed by the Member Participant’s applicable MLS if any and as amended from time to time. MLS GRID may, at its discretion, require use of other disclaimers as necessary to protect Member Participant, and/or their MLS from liability.
Based on information submitted to the MLS GRID. All data is obtained from various sources and may not have been verified by broker or MLS GRID. Supplied Open House Information is subject to change without notice. All information should be independently reviewed and verified for accuracy. Properties may or may not be listed by the office/agent presenting the information.
Select a format below, new window will open and will prompt you to print.


AWARD WINNING SERVICES


GLOBAL REACH & HOME INSURANCE



Member Participants (and their affiliated licensees, if applicable) shall indicate on their websites that IDX information is provided exclusively for consumers’ personal non-commercial use, that it may not be used for any purpose other than to identify prospective properties consumers may be interested in purchasing, that the data is deemed reliable but is not guaranteed by MLS GRID, and that the use of the MLS GRID Data may be subject to an end user license agreement prescribed by the Member Participant’s applicable MLS if any and as amended from time to time. MLS GRID may, at its discretion, require use of other disclaimers as necessary to protect Member Participant, and/or their MLS from liability.
Based on information submitted to the MLS GRID. All data is obtained from various sources and may not have been verified by broker or MLS GRID. Supplied Open House Information is subject to change without notice. All information should be independently reviewed and verified for accuracy. Properties may or may not be listed by the office/agent presenting the information.
Greater Northwest Indiana Association of REALTORS®, Inc. Multiple Listing Service IDX data is copyrighted 2026 by the Greater Northwest Indiana Association of REALTORS®, Inc. All rights reserved.
Privacy Policy / DMCA Notice / ADA Accessibility

