

Listing Office: Vantage Realty
Listing Office Phone: (262) 497-2756
8040 19th Ave Kenosha, WI 53143
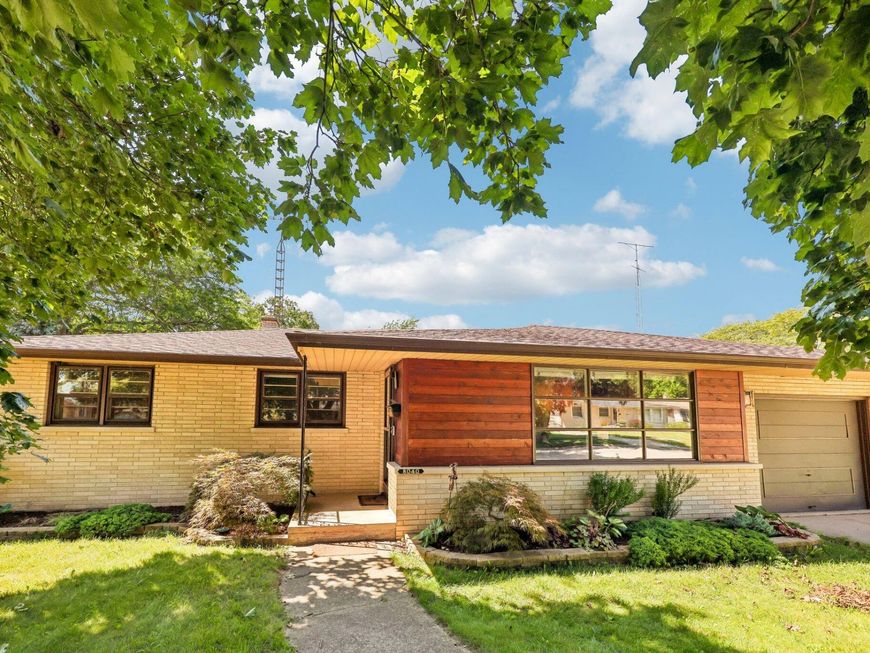
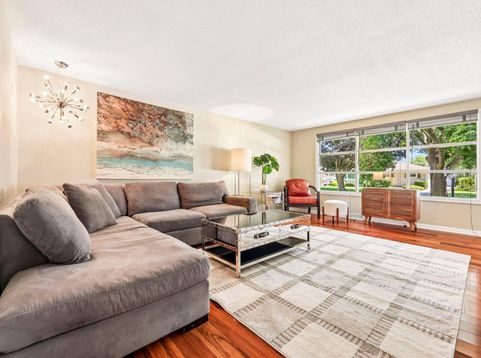
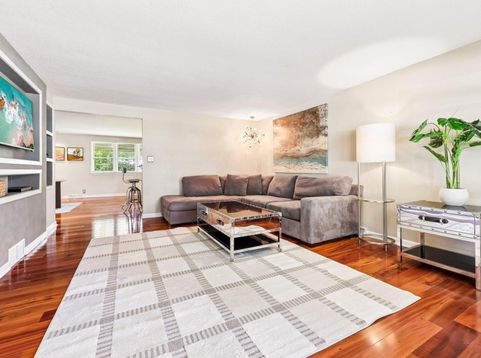
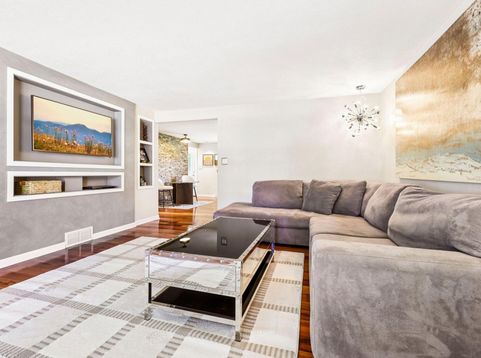
Stunning brick ranch on Kenosha's South Side filled with custom updates and beautiful finishes throughout! This 3 bed, 1.5 bath home features Brazilian Koa wood flooring, custom woodwork, unique tile and stone finishes, and updated kitchen and baths. The spacious living area flows into the large eat-in kitchen and finished basement, featuring a generous rec room, wet bar and included wine fridge - perfect for entertaining! Additional unfinished basement space offers excellent storage or workshop potential. A sun-filled three-seasons room connects the home to the attached 1-car garage and leads to the backyard. Enjoy the private, fully fenced yard with meticulous landscaping, custom storage shed and paver/stone patio. New roof completed Summer 2026!

Baird & Warner New Client Care Team Agent Cell: 312.847.5702 Email
Property Details
Feature Descriptions
Room Information
Schools
Disclaimer: The accuracy of all information regardless of source, including but not limited to square footage and lot size, is deemed reliable but not guaranteed nor warranted and should be personally verified through personal inspection by and/or with the appropriate professionals.
Location
See details and scored characteristics about this location.
Select a format below, new window will open and will prompt you to print.


AWARD WINNING SERVICES


GLOBAL REACH & HOME INSURANCE



Information is supplied by seller and other third parties and has not been verified.
Listing data compilation and photo(s) © 2026 – Multiple Listing Service, Inc. – All Rights Reserved .
Data Source: Metro MLS
Privacy Policy / DMCA Notice / ADA Accessibility

