
804 E Wilson Avenue Beverly Shores, IN 46301
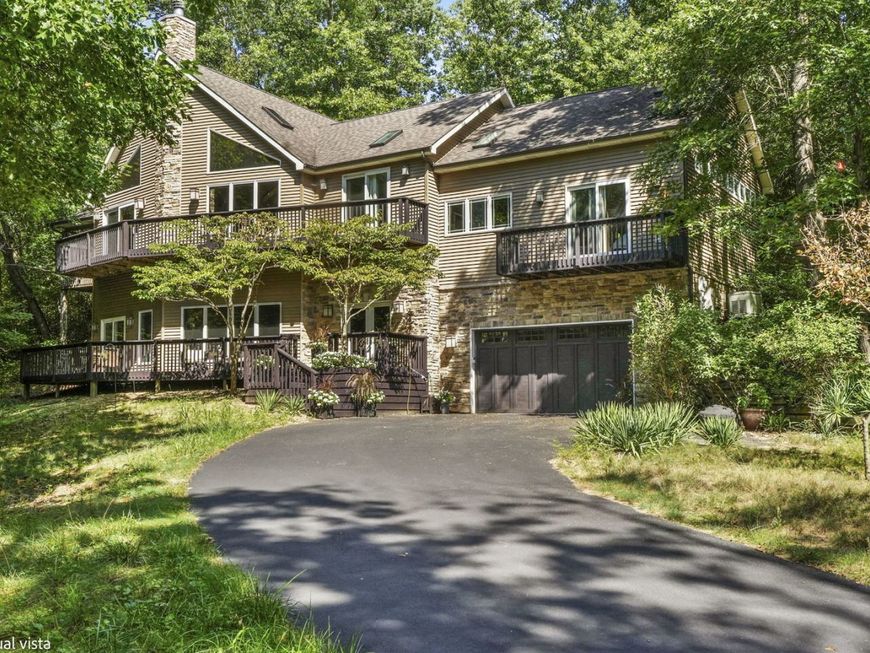
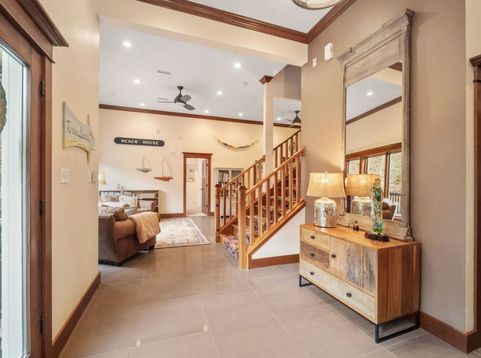
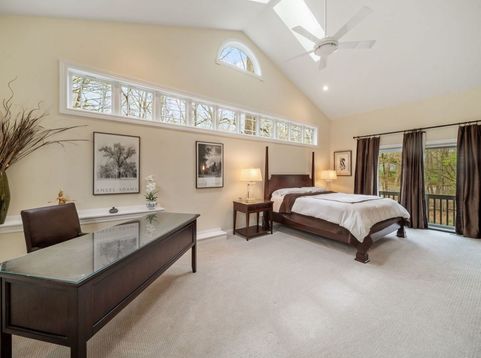
This 4BED/3.5BATH luxury home is set high against a dune, surrounded by native landscaping and undeveloped forest, offering exceptional privacy. Wraparound porches and balconies overlook a lush yard and private ravine. With 3,790 square feet of living space, this retreat features bright, open rooms with twelve-foot ceilings, tall windows, and skylights showcasing beautiful, unobstructed views. A dramatic entry with a custom walnut staircase leads to an expansive dining area accommodating twelve, while the great room opens to a screened porch perched above the scenic dune ravine. A dramatic cathedral height stone fireplace anchors the living, dining, and kitchen areas in a stunning great room with large skylights, a wall of windows, built-in bookshelves, a natural wood ceiling, and gorgeous wide plank premium walnut floors. A private 2nd-Floor Guest Suite with its own bath provides an ideal escape, and two nearby beaches with golf cart and car parking complete the coastal lifestyle!

Baird & Warner New Client Care Team Agent Cell: 312.847.5702 Email
Property Details
Amenities
Feature Descriptions
Room Information
Location
See details and scored characteristics about this location.

Listing Office: Century 21 Circle
Listing Office Phone: 630-306-4129

Member Participants (and their affiliated licensees, if applicable) shall indicate on their websites that IDX information is provided exclusively for consumers’ personal non-commercial use, that it may not be used for any purpose other than to identify prospective properties consumers may be interested in purchasing, that the data is deemed reliable but is not guaranteed by MLS GRID, and that the use of the MLS GRID Data may be subject to an end user license agreement prescribed by the Member Participant’s applicable MLS if any and as amended from time to time. MLS GRID may, at its discretion, require use of other disclaimers as necessary to protect Member Participant, and/or their MLS from liability.
Based on information submitted to the MLS GRID. All data is obtained from various sources and may not have been verified by broker or MLS GRID. Supplied Open House Information is subject to change without notice. All information should be independently reviewed and verified for accuracy. Properties may or may not be listed by the office/agent presenting the information.
Select a format below, new window will open and will prompt you to print.


AWARD WINNING SERVICES


GLOBAL REACH & HOME INSURANCE



Member Participants (and their affiliated licensees, if applicable) shall indicate on their websites that IDX information is provided exclusively for consumers’ personal non-commercial use, that it may not be used for any purpose other than to identify prospective properties consumers may be interested in purchasing, that the data is deemed reliable but is not guaranteed by MLS GRID, and that the use of the MLS GRID Data may be subject to an end user license agreement prescribed by the Member Participant’s applicable MLS if any and as amended from time to time. MLS GRID may, at its discretion, require use of other disclaimers as necessary to protect Member Participant, and/or their MLS from liability.
Based on information submitted to the MLS GRID. All data is obtained from various sources and may not have been verified by broker or MLS GRID. Supplied Open House Information is subject to change without notice. All information should be independently reviewed and verified for accuracy. Properties may or may not be listed by the office/agent presenting the information.
Privacy Policy / DMCA Notice / ADA Accessibility

