
Main Photo

19 Photos

Main Photo
Main Photo

803 Avenue B Fort Pierce, FL 34950

$309,900
(Bank Owned) - Active / MLS# B26091040 / Residential - Single Family / Fort Pierce
3 Beds
2 Baths
1320 SqFt

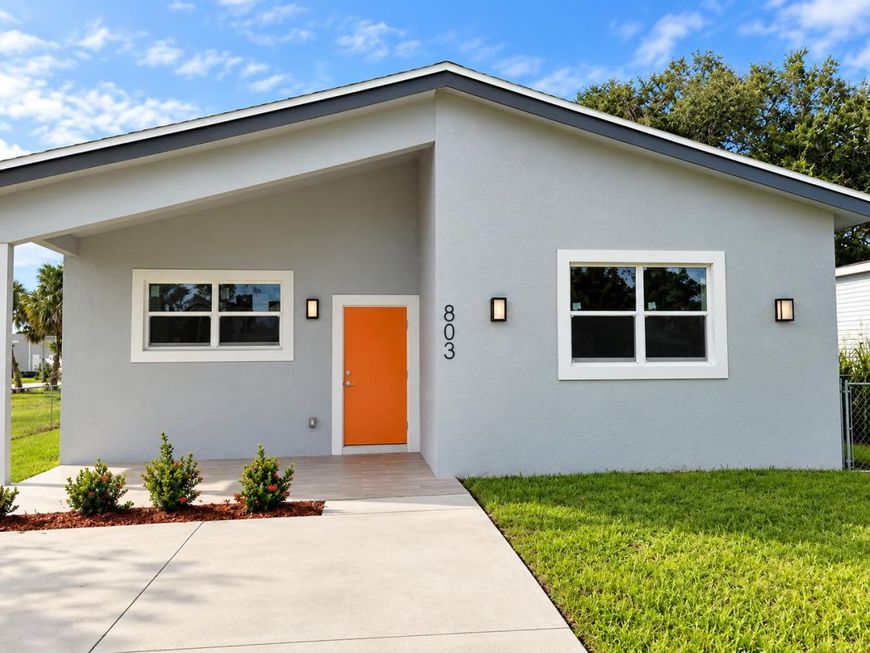
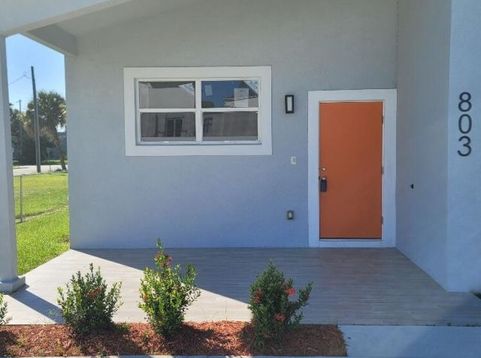
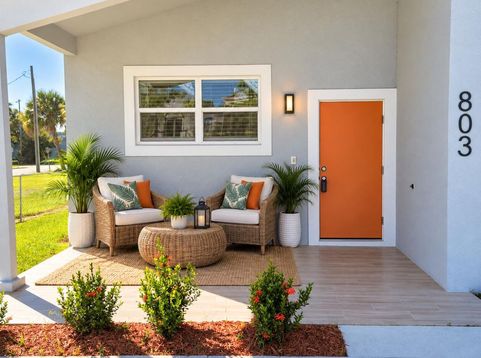
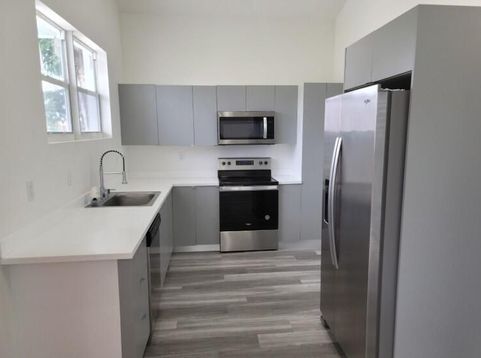
This property is eligible under the Freddie Mac First Look Initiative through 11/08/2026 (Owner Occupant Offers, INVESTOR offers will be reviewed after 11/08/2026, Attached offer submission checklist. Built in 2023, this 3-bedroom, 2-full-bath CBS home offers modern features and a functional layout. The kitchen features stainless steel appliances, soft-close cabinet doors and drawers, and updated lighting and fixtures throughout the home. Additional features include impact windows, a stacked washer and dryer, and tiled front and back porches that provide outdoor seating areas. The backyard is partially enclosed with chain-link fencing and offers space for a potential future pool. Located in Ft. Pierce, this property offers a combination of modern construction, & outdoor space.

Read More » Read Less »

Baird & Warner New Client Care Team Agent Cell: 312.847.5702 Email

Mortgage Calculator

%
years/fixed
yearly
yearly (est.)
(Payments are an estimate and may vary by lender)

Estimated Payment

$ 1,370.71 per month $797.41 Principal & Interest $482.92 Property Tax $90.39 Homeowner's Insurance
Get your competitive financing options.

Property Details

Property Type: Residential - Single Family
Cooling: Central Air, Electric
Fenced: Yes
Heating: Central, Electric
Lot Size: 0.17 Acres
Roof Type: Shingle
Stories: 1.0
Taxes: $5,795
Year Built: 2023

Amenities

Pantry
Vaulted Ceiling(s)
Bedroom Layout - Stacked

Feature Descriptions

Appliances: Electric Water Heater, Dryer, Dishwasher, Electric Range, Microwave, Refrigerator, Water Heater, Washer
Exterior: CBS
Fencing: Chain Link, Fenced, Partial
Flooring: Ceramic Tile
Furnished: Unfurnished
Laundry: Laundry Closet
Lot: Room for Pool
Lot: Room for Pool
Parcel#: 241060400400001
Parking: Driveway
Parking Notes: Driveway
Pets Allowed: Yes, No Restrictions
Restrictions: See Remarks
Sewer: Public Sewer
SQFT Living: 1110
Structure Type: House
Total Rooms: 6
Utilities: Sewer Available, Water Available
Water: Public
Waterfront Features: None

Room Information

Living Room: 15 X 15 Level Main
Kitchen: 9 X 11 Level Main
Primary Bedroom: 12 X 13 Level Main
Bedroom 2: 10 X 13
Bedroom 3: 8 X 12

Location

See details and scored characteristics about this location.

Listing Office: Century 21 All Professional

Listing Office Phone: 772-335-1121

Login to my Baird & Warner account





