
8020 Eastern Circle Drive Brooksville, FL 34613
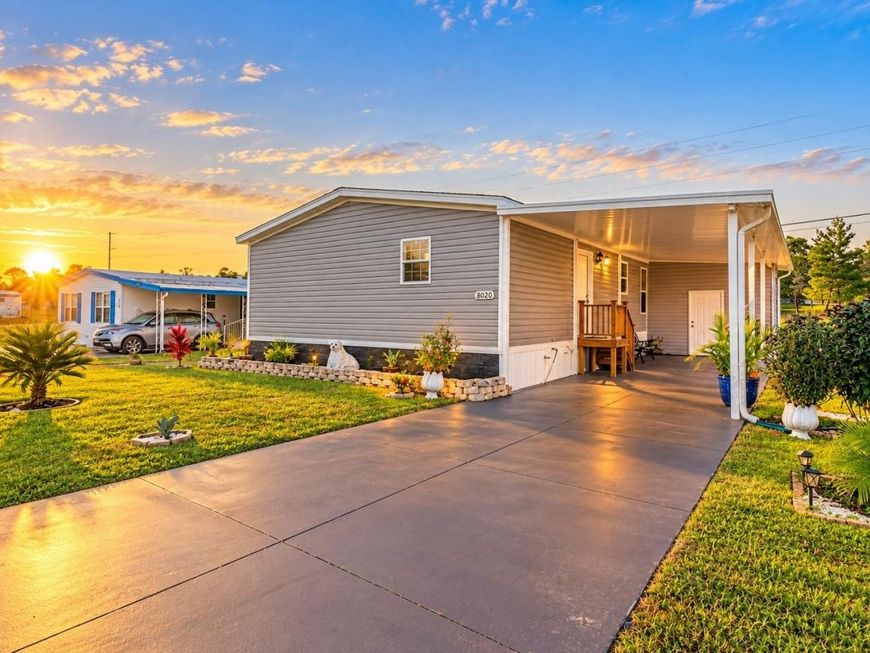
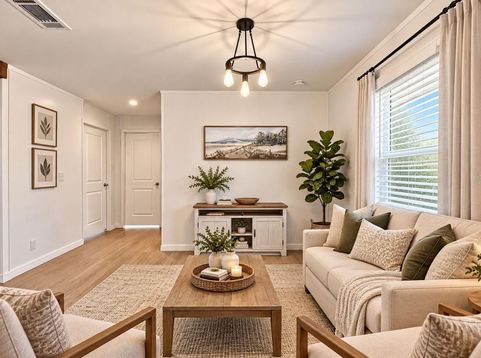
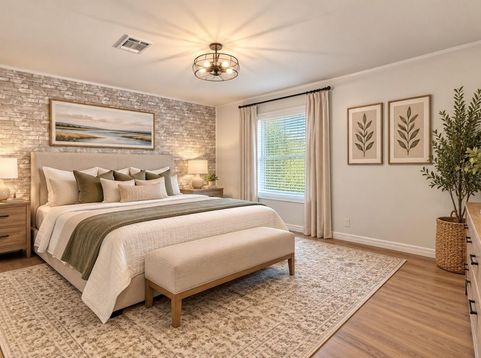
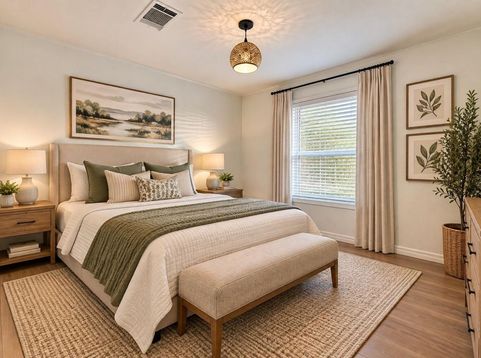
REFINED LIVING IN HIGHPOINT | PREMIER 55+ COMMUNITY | EXTENSIVE 2026 RENOVATIONS | GRANITE COUNTERTOPS | REMODELED KITCHEN & BATHROOMS | LAND OWNERSHIP | LOW HOABEAUTIFULLY REIMAGINED IN 2026, THIS EXCEPTIONAL HIGHPOINT RESIDENCE OFFERS MODERN ELEGANCE, SPACIOUS INTERIORS, AND EFFORTLESS FLORIDA LIVING. Situated within the sought-after Highpoint 55+ community, this meticulously maintained 2022 double-wide manufactured home sits on its own privately owned lot with NO LAND LEASE. Featuring 3 spacious bedrooms, 2 beautifully remodeled bathrooms, and 1,512 square feet of thoughtfully designed living space, this residence showcases extensive 2026 improvements and sophisticated finishes throughout.A FRESH NEW LOOK FOR 2026. Step inside to discover soaring ceilings, an exposed architectural wood beam, abundant natural light, and an inviting open-concept layout. FRESH INTERIOR PAINT AND BRAND-NEW 2026 LUXURY VINYL PLANK FLOORING IN NATURAL WOOD TONES create a bright, cohesive atmosphere with timeless appeal.A STUNNING 2026 KITCHEN TRANSFORMATION. Beautifully renovated with ELEGANT GRANITE COUNTERTOPS, A DISTINCTIVE STONE BACKSPLASH, WHITE SHAKER CABINETRY, AND AN EXPANSIVE CENTER ISLAND, the kitchen combines contemporary design with everyday functionality. Pendant lighting and stainless steel appliances, including a side-by-side refrigerator, complete this exceptional space, which opens seamlessly to the living and dining areas.TWO BEAUTIFULLY REMODELED BATHROOMS IN 2026. Both bathrooms feature updated finishes, elegant tilework, and glass shower doors. The primary bathroom offers a glass-enclosed walk-in shower and stone-topped vanity, creating a spa-inspired retreat.EXCEPTIONALLY SPACIOUS BEDROOMS & REMARKABLE STORAGE. All three generously sized bedrooms feature WALK-IN CLOSETS, a standout feature rarely found in manufactured homes. The expansive primary suite includes an OVERSIZED WALK-IN CLOSET WITH BEAUTIFUL BARN DOORS. Additional bedrooms offer versatility for guests, hobbies, or a home office. A separate interior laundry room adds convenience.OUTDOOR SPACES REFRESHED FOR 2026. ALL-NEW SOD enhances the home's curb appeal, while an extended covered front porch offers an inviting space for morning coffee or relaxing evenings. A spacious two-car carport and additional storage room complete the exterior features.THE HIGHPOINT LIFESTYLE. Enjoy an exceptional collection of community amenities, including a clubhouse, resort-style swimming pool, tennis and pickleball courts, shuffleboard, an on-site restaurant, and a vibrant calendar of social activities.THE ADVANTAGE OF LAND OWNERSHIP. With NO LAND LEASE, LOW HOA DUES, 2022 CONSTRUCTION, AND EXTENSIVE 2026 RENOVATIONS, this beautifully updated residence offers an outstanding opportunity to enjoy refined Florida living in an established 55+ community.

Baird & Warner New Client Care Team Agent Cell: 312.847.5702 Email
Property Details
Amenities
Feature Descriptions
Schools
Disclaimer: The accuracy of all information regardless of source, including but not limited to square footage and lot size, is deemed reliable but not guaranteed nor warranted and should be personally verified through personal inspection by and/or with the appropriate professionals.
Location
See details and scored characteristics about this location.

Listing Office: FLORIDAS A TEAM REALTY

Member Participants (and their affiliated licensees, if applicable) shall indicate on their websites that IDX information is provided exclusively for consumers’ personal non-commercial use, that it may not be used for any purpose other than to identify prospective properties consumers may be interested in purchasing, that the data is deemed reliable but is not guaranteed by MLS GRID, and that the use of the MLS GRID Data may be subject to an end user license agreement prescribed by the Member Participant’s applicable MLS if any and as amended from time to time. MLS GRID may, at its discretion, require use of other disclaimers as necessary to protect Member Participant, and/or their MLS from liability.
Based on information submitted to the MLS GRID. All data is obtained from various sources and may not have been verified by broker or MLS GRID. Supplied Open House Information is subject to change without notice. All information should be independently reviewed and verified for accuracy. Properties may or may not be listed by the office/agent presenting the information.
Select a format below, new window will open and will prompt you to print.


AWARD WINNING SERVICES


GLOBAL REACH & HOME INSURANCE



Member Participants (and their affiliated licensees, if applicable) shall indicate on their websites that IDX information is provided exclusively for consumers’ personal non-commercial use, that it may not be used for any purpose other than to identify prospective properties consumers may be interested in purchasing, that the data is deemed reliable but is not guaranteed by MLS GRID, and that the use of the MLS GRID Data may be subject to an end user license agreement prescribed by the Member Participant’s applicable MLS if any and as amended from time to time. MLS GRID may, at its discretion, require use of other disclaimers as necessary to protect Member Participant, and/or their MLS from liability.
Based on information submitted to the MLS GRID. All data is obtained from various sources and may not have been verified by broker or MLS GRID. Supplied Open House Information is subject to change without notice. All information should be independently reviewed and verified for accuracy. Properties may or may not be listed by the office/agent presenting the information.
Privacy Policy / DMCA Notice / ADA Accessibility

