

Listing Office: Realty Experts
Listing Office Phone: (414) 899-8146
8013 W Waterford Ave Milwaukee, WI 53220
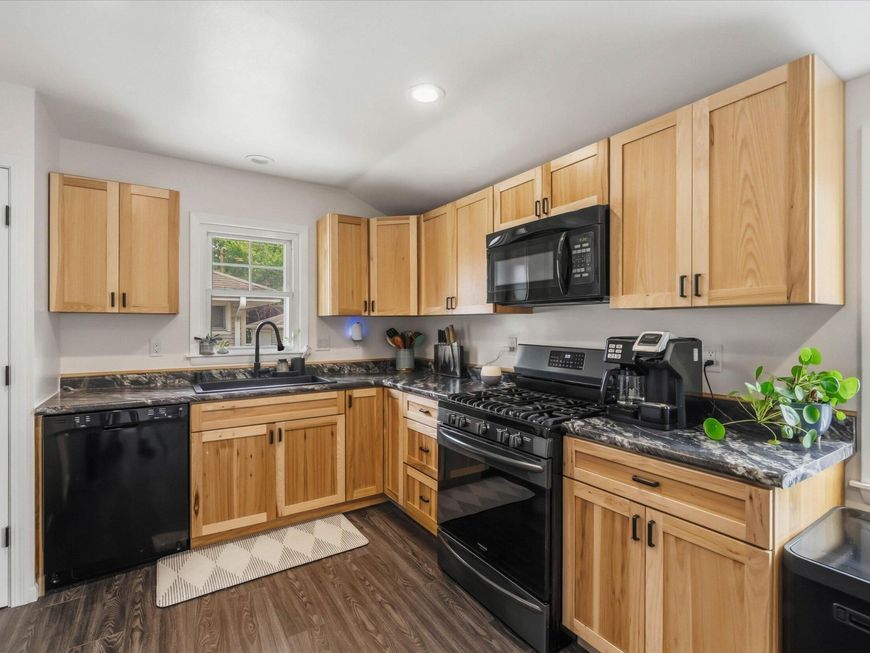
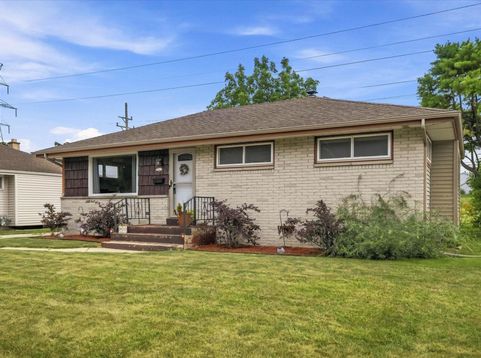
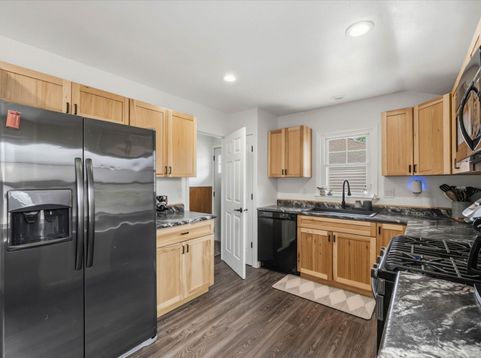
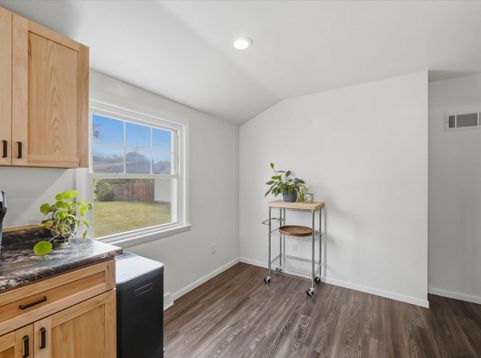
Beautifully updated and meticulously maintained is this charming 3-bedroom ranch in a desirable neighborhood that is move-in ready. Recent improvements include an updated kitchen with cabinets, countertops, sink, fixtures, and flooring. Bathroom is updated with new shower surround, tub, vanity, flooring and fixtures. All exterior doors and numerous updates within the last five years. Garage with a side drive. The expansive, private backyard backs to a We Energies walk/bike path--perfect for kids and adults. The foundation is structually sound, clean and dry, lower level features a rec/game room. 200-amp service. Plus convenient access to shopping, restaurants and freeways. Seller is asking for a 48 hr binding acceptance and will review offers as they come in. Home has been pre inspected

Baird & Warner New Client Care Team Agent Cell: 312.847.5702 Email
Property Details
Feature Descriptions
Room Information
Schools
Disclaimer: The accuracy of all information regardless of source, including but not limited to square footage and lot size, is deemed reliable but not guaranteed nor warranted and should be personally verified through personal inspection by and/or with the appropriate professionals.
Location
See details and scored characteristics about this location.
Select a format below, new window will open and will prompt you to print.


AWARD WINNING SERVICES

GLOBAL REACH & HOME INSURANCE



WEBSITE AWARDS


Information is supplied by seller and other third parties and has not been verified.
Listing data compilation and photo(s) © 2026 – Multiple Listing Service, Inc. – All Rights Reserved .
Data Source: Metro MLS
Privacy Policy / DMCA Notice / ADA Accessibility

