

Listing Office: Real Broker LLC
Listing Office Phone: (608) 471-6880
801 12th St Somers, WI 53140
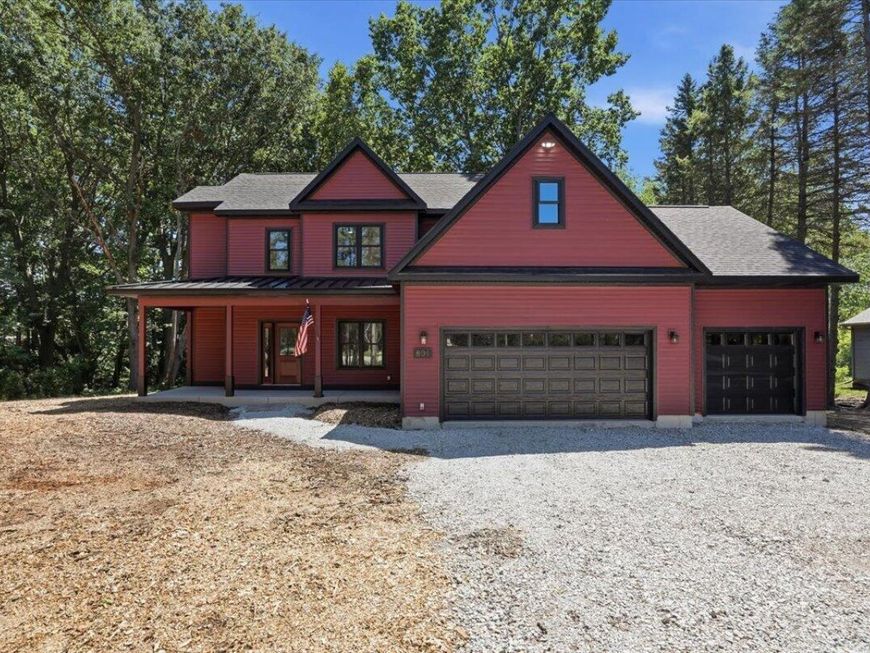
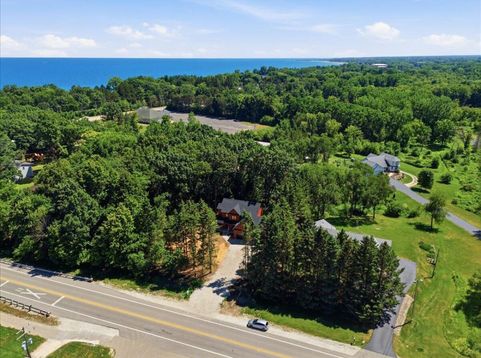
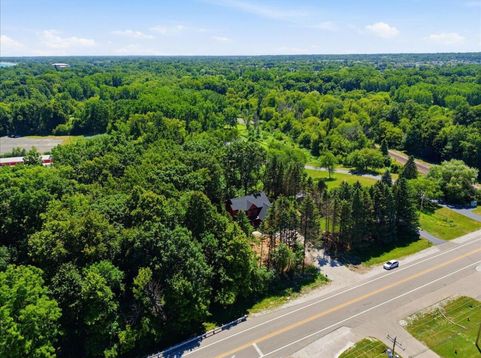
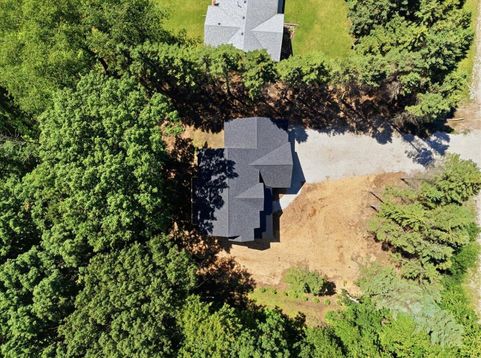
Step inside the Lloyd and see all it has to offer. From it's vaulted entrance and spacious flex space to the large open plan kitchen with large walk-in pantry you wont be disappointed. Viatera Quartz in Carrera Oro flows through kitchen AND bathrooms and is an upgrade you only get through Legacy. Between the large rear deck that overlooks a rustic and private rear and the sunny front lawn with a comfortable front porch you'll find ample space to host great gatherings. The wooded lot gives you that country feel within city conveniences. Enjoy access to Lake Michigan at 7th Place overlook park, a mere mile away. With all this and more you won't want to miss out on seeing the Lloyd by Legacy Builders. Some photos virtually staged with furniture only (no fixtures)

Baird & Warner New Client Care Team Agent Cell: 312.847.5702 Email
Property Details
Feature Descriptions
Room Information
Schools
Disclaimer: The accuracy of all information regardless of source, including but not limited to square footage and lot size, is deemed reliable but not guaranteed nor warranted and should be personally verified through personal inspection by and/or with the appropriate professionals.
Location
See details and scored characteristics about this location.
Select a format below, new window will open and will prompt you to print.


AWARD WINNING SERVICES


GLOBAL REACH & HOME INSURANCE



Information is supplied by seller and other third parties and has not been verified.
Listing data compilation and photo(s) © 2026 – Multiple Listing Service, Inc. – All Rights Reserved .
Data Source: Metro MLS
Privacy Policy / DMCA Notice / ADA Accessibility

