

Listing Office: Lake Country Flat Fee
8008 Gina Dr Mount Pleasant, WI 53406
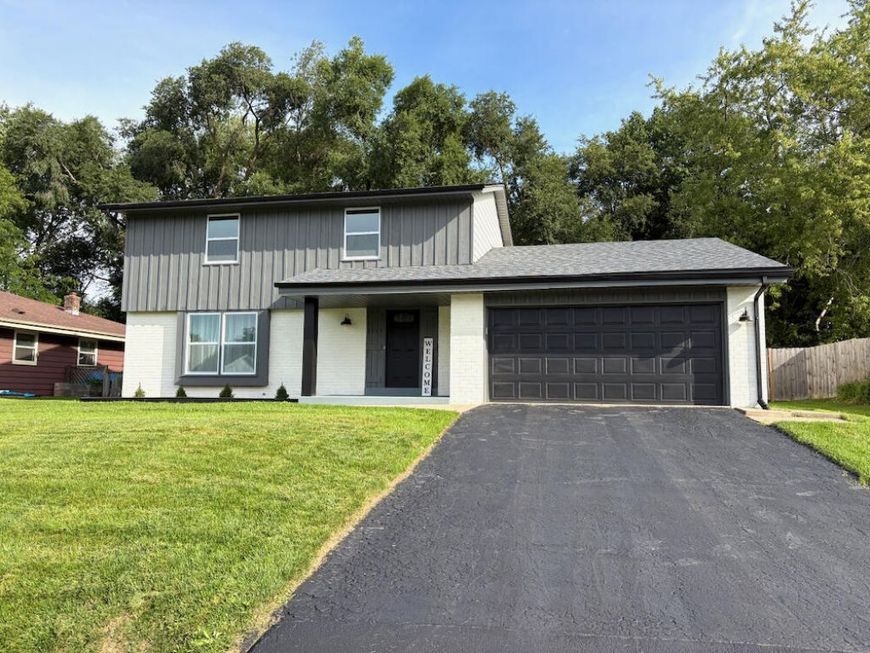
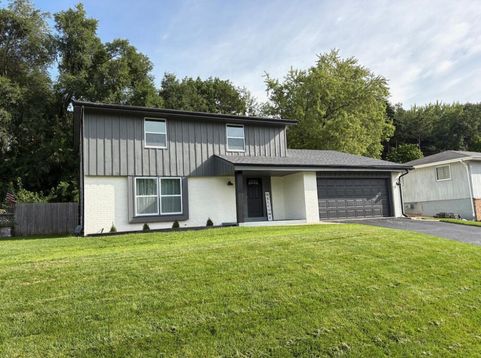
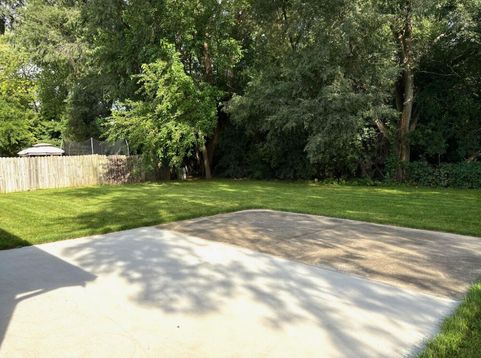
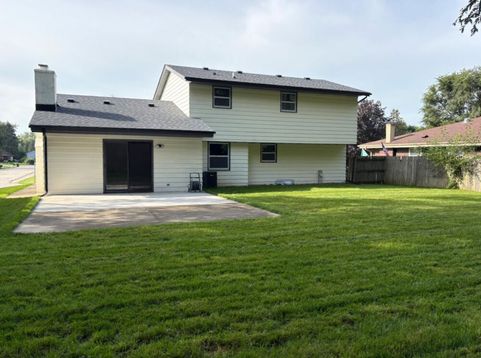
The next best thing to new construction--without the new-construction price! Extensively renovated and truly move-in ready, this home features a new roof, windows, front and rear sod, garage door and opener, interior and exterior doors, waterproof laminate flooring, carpet and light fixtures. Enjoy a brand-new kitchen with shaker cabinets, quartz countertops, subway tile backsplash, stainless appliances and pantry. Both bathrooms are completely new with upgraded vanities, toilets, fixtures and tile. Major mechanicals are updated with a new furnace, A/C and water heater. Upstairs offers convenient second-floor laundry and a spacious primary bedroom with walk-in closet. Located in the highly desirable Gifford School District, this home delivers a nearly-new feel in a great location.

Baird & Warner New Client Care Team Agent Cell: 312.847.5702 Email
Property Details
Feature Descriptions
Room Information
Schools
Disclaimer: The accuracy of all information regardless of source, including but not limited to square footage and lot size, is deemed reliable but not guaranteed nor warranted and should be personally verified through personal inspection by and/or with the appropriate professionals.
Location
See details and scored characteristics about this location.
Select a format below, new window will open and will prompt you to print.


AWARD WINNING SERVICES


GLOBAL REACH & HOME INSURANCE



Information is supplied by seller and other third parties and has not been verified.
Listing data compilation and photo(s) © 2026 – Multiple Listing Service, Inc. – All Rights Reserved .
Data Source: Metro MLS
Privacy Policy / DMCA Notice / ADA Accessibility

