
8002 Blivin Street Spring Grove, IL 60081
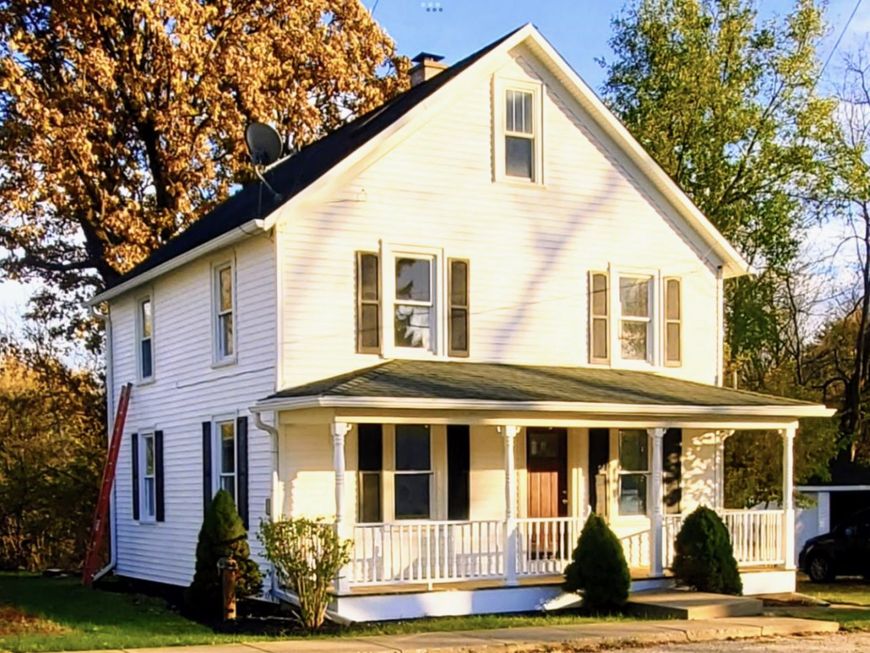
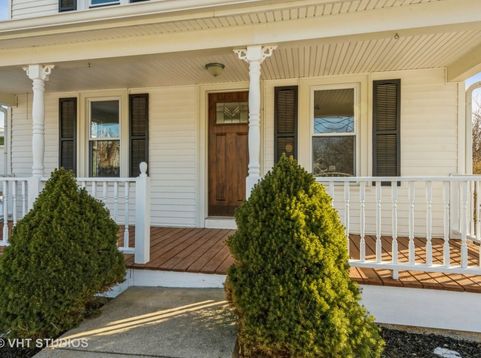
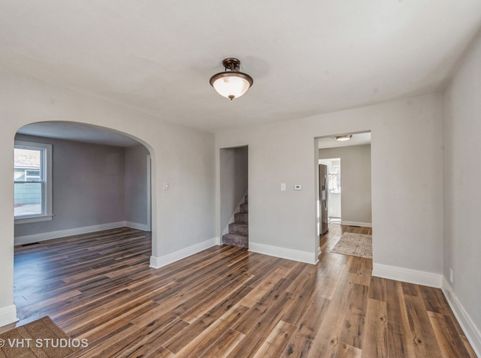
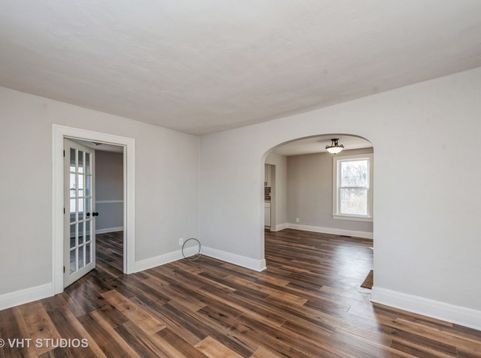
Come see this unique and charming FULLY RENOVATED 4-STORY home with 4 bedrooms, 2.5 baths, and 1,959 total square feet! Enjoy a private resort-level retreat in your own backyard with a decorative paver patio, fire pit, lush arborvitae, and luxury 8-person hot tub featuring a targeted array of full-body jets, Bluetooth sound, and ambient lighting-all amidst a serene natural landscape for the ultimate relaxation and rejuvenation! The 275 sq. ft. bonus room on the 3rd floor offers ample natural light, a skylight, spacious eaves closet, additional storage space, and a luxury half bath with marble mosaic tile and vessel sink vanity. Perfect for a second family room or private master bedroom retreat! The new partially finished basement offers a 234 sq. ft. all-purpose recreation room with exterior access and even more storage within the wall-to-wall shelved closets. The possibilities are endless! An additional spacious room on the 1st floor is perfect for an office, den, family room, or even a main-floor bedroom! Beautifully updated bathrooms and kitchen complete with stainless steel appliances, dishwasher, microwave, and a top-of-the-line sink and faucet. It doesn't stop there-new wood laminate flooring throughout. The extra-large asphalt driveway, stackable washer/dryer, furnace, water heater, and water softener are all just 4 years old. New whole-home water filtration system. Indulge in a therapeutic spa experience any time of year while taking in the scenic views of nature or stargazing into the vast open night sky! There's plenty more of that to enjoy from the enclosed back porch, new composite wood deck, or around the built-in fire pit! Or relax on the front porch, taking in the sights and sounds of the quaint little historical downtown. A major community development project is nearly complete, bringing new roadways, wider sidewalks, new curbs and gutters, decorative lighting, and other amazing improvements to enhance the beauty and lively charm of the historical downtown district! Walking distance to all modern amenities, including several amazing parks, pubs, shops, and a school. A one-of-a-kind property thoughtfully designed for elevated living, relaxation, and enjoyment inside and out!

Baird & Warner Kate Kelly 773.949.3123 Email
Property Details
Amenities
Feature Descriptions
Schools
Disclaimer: The accuracy of all information regardless of source, including but not limited to square footage and lot size, is deemed reliable but not guaranteed nor warranted and should be personally verified through personal inspection by and/or with the appropriate professionals.
Location
See details and scored characteristics about this location.
Select a format below, new window will open and will prompt you to print.


AWARD WINNING SERVICES


GLOBAL REACH & HOME INSURANCE




Member Participants (and their affiliated licensees, if applicable) shall indicate on their websites that IDX information is provided exclusively for consumers’ personal non-commercial use, that it may not be used for any purpose other than to identify prospective properties consumers may be interested in purchasing, that the data is deemed reliable but is not guaranteed by MLS GRID, and that the use of the MLS GRID Data may be subject to an end user license agreement prescribed by the Member Participant’s applicable MLS if any and as amended from time to time. MLS GRID may, at its discretion, require use of other disclaimers as necessary to protect Member Participant, and/or their MLS from liability.
Based on information submitted to the MLS GRID. All data is obtained from various sources and may not have been verified by broker or MLS GRID. Supplied Open House Information is subject to change without notice. All information should be independently reviewed and verified for accuracy. Properties may or may not be listed by the office/agent presenting the information.
Privacy Policy / DMCA Notice / ADA Accessibility

