

800 N Michigan Avenue, Unit 2303 Chicago, IL 60611
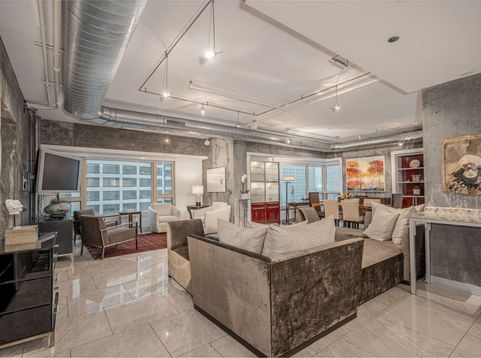
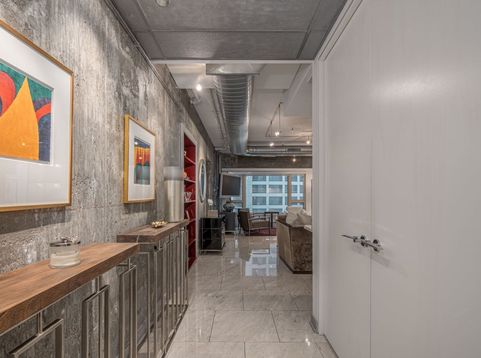
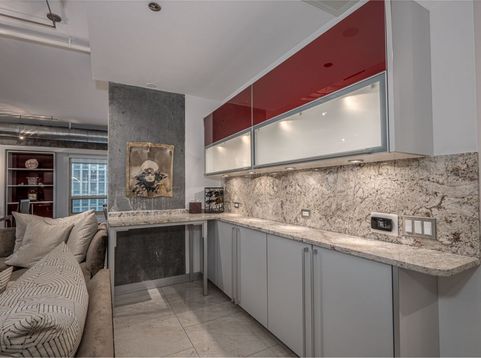
A sophisticated urban residence where contemporary design meets timeless industrial design. This open-concept condominium showcases striking exposed concrete walls and ceilings, complemented by architectural ductwork. Large windows frame sweeping views of Oak Street Beach and Chicago's iconic skyline, creating a dramatic backdrop.The thoughtfully designed interior features custom cabinetry crafted with clean lines and warm finishes, seamlessly integrating form and function. Rich stone surfaces throughout the kitchen add texture and elegance, while bespoke architectural details elevate every space. The open primary suite flows effortlessly into the Primary bath, creating a serene retreat with a boutique hotel aesthetic. Every element has been curated to embrace light, volume, and craftsmanship, delivering an exceptional living experience that captures the essence of sophisticated Chicago loft living with unparalleled views of both the lake and the city's celebrated architecture. A new lease can begin 10/15/2026, but you are welcome to show unit now with that date in mind.

Baird & Warner Randi Pellar 312.519.4806 Email
Baird & Warner Sharon Glickman 312.758.0718 Email
Property Details
Feature Descriptions
Room Information
Schools
Disclaimer: The accuracy of all information regardless of source, including but not limited to square footage and lot size, is deemed reliable but not guaranteed nor warranted and should be personally verified through personal inspection by and/or with the appropriate professionals.
Location
See details and scored characteristics about this location.
Select a format below, new window will open and will prompt you to print.


AWARD WINNING SERVICES


GLOBAL REACH & HOME INSURANCE




Member Participants (and their affiliated licensees, if applicable) shall indicate on their websites that IDX information is provided exclusively for consumers’ personal non-commercial use, that it may not be used for any purpose other than to identify prospective properties consumers may be interested in purchasing, that the data is deemed reliable but is not guaranteed by MLS GRID, and that the use of the MLS GRID Data may be subject to an end user license agreement prescribed by the Member Participant’s applicable MLS if any and as amended from time to time. MLS GRID may, at its discretion, require use of other disclaimers as necessary to protect Member Participant, and/or their MLS from liability.
Based on information submitted to the MLS GRID. All data is obtained from various sources and may not have been verified by broker or MLS GRID. Supplied Open House Information is subject to change without notice. All information should be independently reviewed and verified for accuracy. Properties may or may not be listed by the office/agent presenting the information.
Privacy Policy / DMCA Notice / ADA Accessibility

