

Listing Office: Epique Realty
Listing Office Phone: (262) 656-7171
800 9th Ave Union Grove, WI 53182
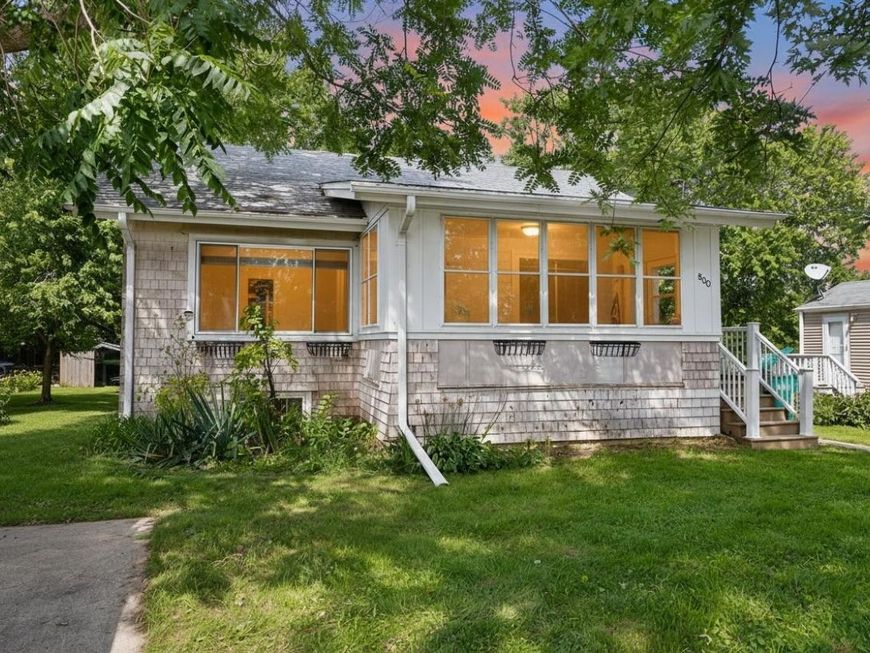
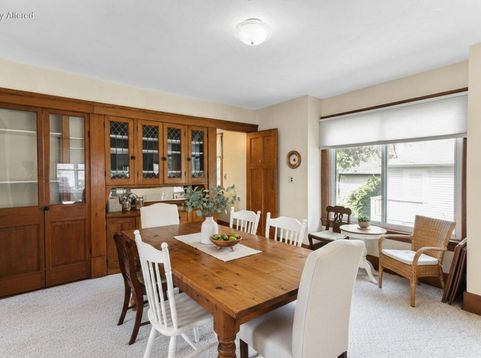
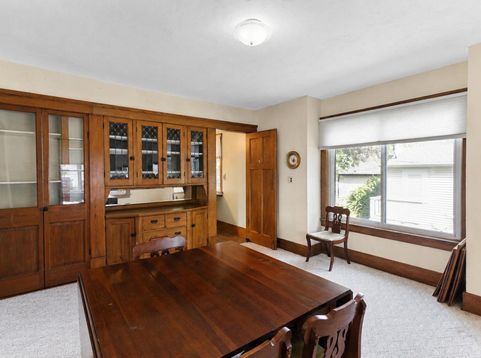
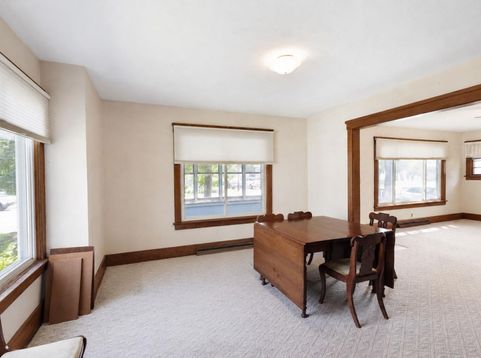
Welcome home to this charming 3-bedroom, 1-bath ranch, conveniently located just a few blocks from beautiful downtown Union Grove! This inviting home offers comfortable one-level living with a functional layout and plenty of natural light. The full basement provides abundant storage, a workshop, and a hobby area. Outside, you'll find a beautifully landscaped backyard and a 12X12 garden shed. Enjoy being close to Main Street's local shops, restaurants, parks, and community amenities while still having the comfort of a welcoming neighborhood. Roof replaced 2017 / Water heater replaced 2024. Various photos have been digitally altered.

Baird & Warner New Client Care Team Agent Cell: 312.847.5702 Email
Property Details
Feature Descriptions
Room Information
Schools
Disclaimer: The accuracy of all information regardless of source, including but not limited to square footage and lot size, is deemed reliable but not guaranteed nor warranted and should be personally verified through personal inspection by and/or with the appropriate professionals.
Location
See details and scored characteristics about this location.
Select a format below, new window will open and will prompt you to print.


AWARD WINNING SERVICES


GLOBAL REACH & HOME INSURANCE



Information is supplied by seller and other third parties and has not been verified.
Listing data compilation and photo(s) © 2026 – Multiple Listing Service, Inc. – All Rights Reserved .
Data Source: Metro MLS
Privacy Policy / DMCA Notice / ADA Accessibility

