
80 Surfview Drive, Unit 110 Palm Coast, FL 32137
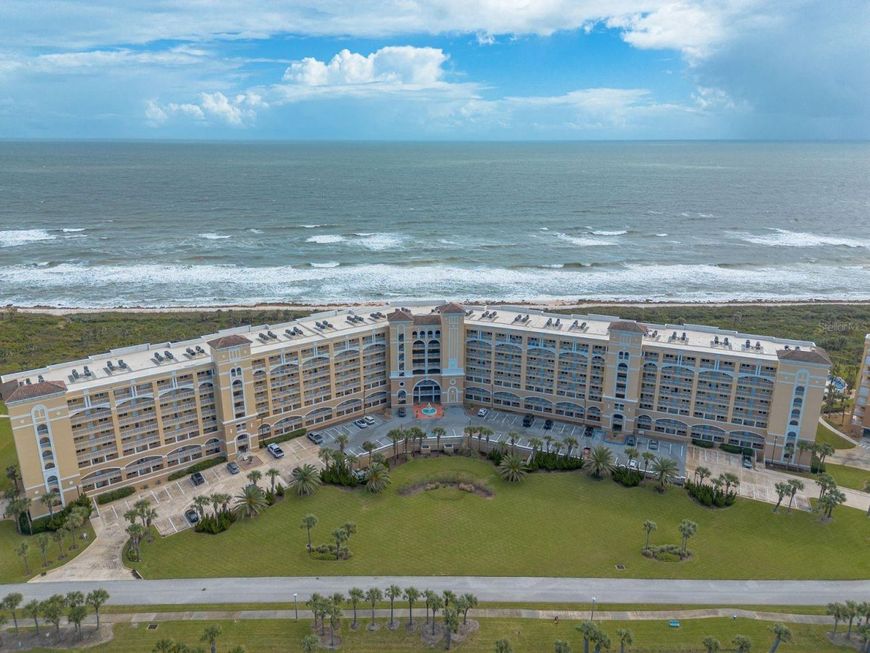
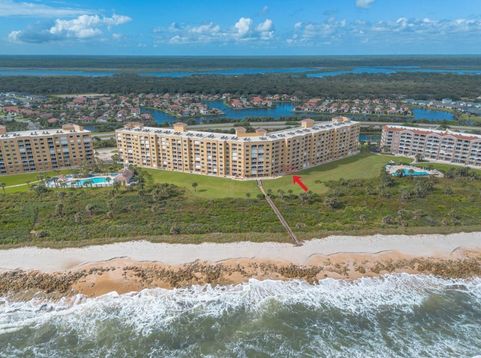
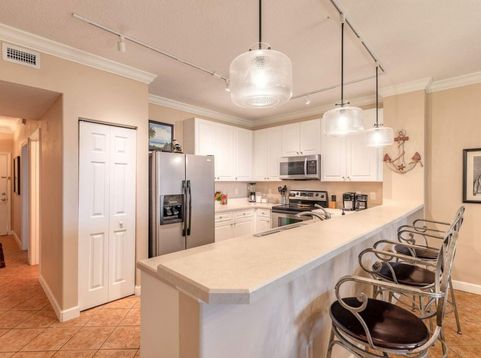
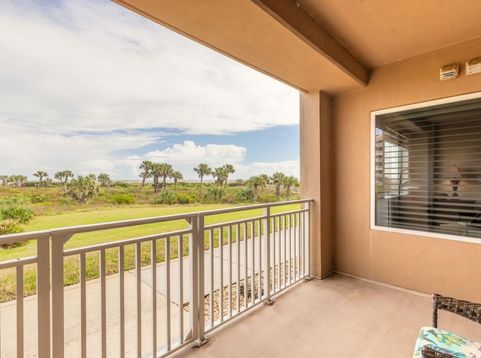
Welcome to Surf Club II in the Matanzas Shores community. Here you will find an entire development that is maintained in the utmost fashion. Come and see this rare ground level OCEANFRONT unit available for the first time in 20 years. And yes, you CAN see and enjoy the ocean views from this unit! This 3 bedroom, 2.5 bathroom unit has been meticulously cared for and features over 1,600 square feet of living space. From the covered patio you can open your gate to easily reach the private community beach access and swimming pools. Sleep peacefully knowing that you have hurricane doors and windows, the Surf Club condominiums are secure with a manned guard gate, and that this building has no special assessments. If you're looking for peace and quiet, with amenities such as pickleball, tennis, basketball, fishing, kayaking, fitness center, volleyball, THREE different club houses, and THREE different swimming pools then this is the one for you! Enjoy Florida living as it was meant to be. 5 minutes to shopping and Matanzas Inlet. 30 minutes to downtown historic St. Augustine.

Baird & Warner New Client Care Team Agent Cell: 312.847.5702 Email
Property Details
Amenities
Feature Descriptions
Room Information
Location
See details and scored characteristics about this location.

Listing Office: RE/MAX SIGNATURE

Member Participants (and their affiliated licensees, if applicable) shall indicate on their websites that IDX information is provided exclusively for consumers’ personal non-commercial use, that it may not be used for any purpose other than to identify prospective properties consumers may be interested in purchasing, that the data is deemed reliable but is not guaranteed by MLS GRID, and that the use of the MLS GRID Data may be subject to an end user license agreement prescribed by the Member Participant’s applicable MLS if any and as amended from time to time. MLS GRID may, at its discretion, require use of other disclaimers as necessary to protect Member Participant, and/or their MLS from liability.
Based on information submitted to the MLS GRID. All data is obtained from various sources and may not have been verified by broker or MLS GRID. Supplied Open House Information is subject to change without notice. All information should be independently reviewed and verified for accuracy. Properties may or may not be listed by the office/agent presenting the information.
Select a format below, new window will open and will prompt you to print.


AWARD WINNING SERVICES


GLOBAL REACH & HOME INSURANCE



Member Participants (and their affiliated licensees, if applicable) shall indicate on their websites that IDX information is provided exclusively for consumers’ personal non-commercial use, that it may not be used for any purpose other than to identify prospective properties consumers may be interested in purchasing, that the data is deemed reliable but is not guaranteed by MLS GRID, and that the use of the MLS GRID Data may be subject to an end user license agreement prescribed by the Member Participant’s applicable MLS if any and as amended from time to time. MLS GRID may, at its discretion, require use of other disclaimers as necessary to protect Member Participant, and/or their MLS from liability.
Based on information submitted to the MLS GRID. All data is obtained from various sources and may not have been verified by broker or MLS GRID. Supplied Open House Information is subject to change without notice. All information should be independently reviewed and verified for accuracy. Properties may or may not be listed by the office/agent presenting the information.
Privacy Policy / DMCA Notice / ADA Accessibility

