
8 Canterbury Court Lake In The Hills, IL 60156
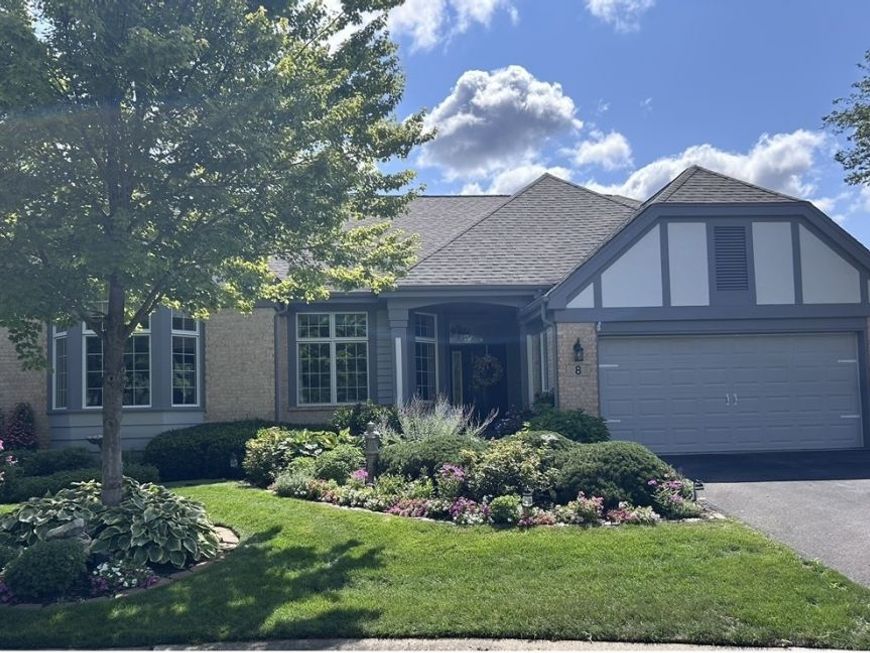
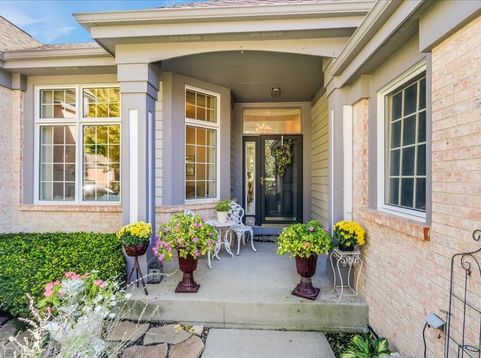
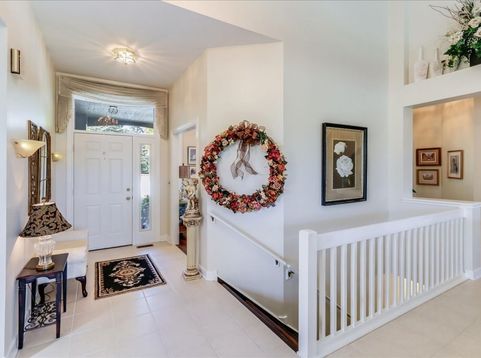
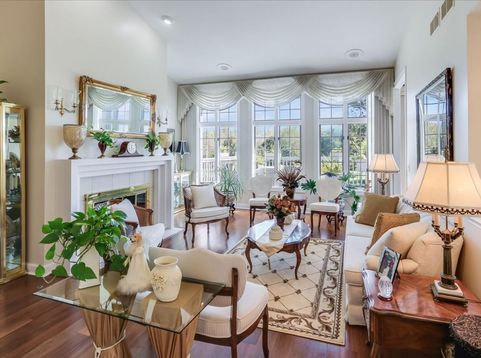
LOCATION, LOCATION, LOCATION, PAR EXCELLENCE, Best ranch in town on a quiet CUL-DE-SAC OVERLOOKING THE 12TH FAIRWAY offers an outstanding blend of luxury, comfort, and breathtaking GOLF COURSE VIEWS~~ This meticulously maintained home features 3 bdrms & 3 full baths with a FULLY FINISHED ENGLISH BASEMENT~~On the main level you will find the sun drenched living room featuring rich BRAZILIAN TEAK HARDWOOD flooring, fireplace and windows that showcase the STUNNING VIEW ~~ Kitchen has plenty of cabinets, island, and a light-filled corner sink with wraparound windows provides the perfect place to enjoy the view while preparing meals, The sun filled eating area with slider takes you out to the OVERSIZED DECK and there you can take in the views of the manicured 12th FAIRWAY~~Formal dining room w/teakwood flooring, vaulted ceiling~~Den has a butlers bar, great for the holidays and family parties~~Primary suite offers cathedral ceiling, same fantastic views, walk in closets and a spacious primary bath w/walk in shower, soaking tub and dual vanity~~Another bedrm, full bath & laundry rm complete the 1st floor~~FINISHED ENGLISH BASEMENT offers a 3rd bedroom & full bath, ideal for guests & extended family~~ You can also find the spacious family rm with 2nd fireplace, plenty of windows, wet bar and fridge, workshop, office and plenty of storage space ~~ The home has elegant chandeliers ~~ Custom ceiling fans ~~ Custom window treatments ~~ Roof 2009 w/50yr warranty ~Washer/Dryer last 4 yrs ~ A/C 7yrs ~ Furnace 5 yrs ~ Hot Water 2 yrs ~ Dishwasher 4 yrs ~ Some windows replaced ~~ Over 4000 sq ft of living space ~~ Enjoy the privacy and security of a gated neighborhood BOULDER RIDGE as well as a fantastic GOLF COURSE, and only minutes to shopping, dining, and everyday conveniences.

Baird & Warner New Client Care Team Agent Cell: 312.847.5702 Email
Property Details
Feature Descriptions
Room Information
Schools
Disclaimer: The accuracy of all information regardless of source, including but not limited to square footage and lot size, is deemed reliable but not guaranteed nor warranted and should be personally verified through personal inspection by and/or with the appropriate professionals.
Location
See details and scored characteristics about this location.

Listing Office: RE/MAX Suburban
Listing Office Phone: 847-658-3100

Member Participants (and their affiliated licensees, if applicable) shall indicate on their websites that IDX information is provided exclusively for consumers’ personal non-commercial use, that it may not be used for any purpose other than to identify prospective properties consumers may be interested in purchasing, that the data is deemed reliable but is not guaranteed by MLS GRID, and that the use of the MLS GRID Data may be subject to an end user license agreement prescribed by the Member Participant’s applicable MLS if any and as amended from time to time. MLS GRID may, at its discretion, require use of other disclaimers as necessary to protect Member Participant, and/or their MLS from liability.
Based on information submitted to the MLS GRID. All data is obtained from various sources and may not have been verified by broker or MLS GRID. Supplied Open House Information is subject to change without notice. All information should be independently reviewed and verified for accuracy. Properties may or may not be listed by the office/agent presenting the information.
Select a format below, new window will open and will prompt you to print.


AWARD WINNING SERVICES


GLOBAL REACH & HOME INSURANCE



Member Participants (and their affiliated licensees, if applicable) shall indicate on their websites that IDX information is provided exclusively for consumers’ personal non-commercial use, that it may not be used for any purpose other than to identify prospective properties consumers may be interested in purchasing, that the data is deemed reliable but is not guaranteed by MLS GRID, and that the use of the MLS GRID Data may be subject to an end user license agreement prescribed by the Member Participant’s applicable MLS if any and as amended from time to time. MLS GRID may, at its discretion, require use of other disclaimers as necessary to protect Member Participant, and/or their MLS from liability.
Based on information submitted to the MLS GRID. All data is obtained from various sources and may not have been verified by broker or MLS GRID. Supplied Open House Information is subject to change without notice. All information should be independently reviewed and verified for accuracy. Properties may or may not be listed by the office/agent presenting the information.
Privacy Policy / DMCA Notice / ADA Accessibility

