
795 Cardinal Lane Elk Grove Village, IL 60007
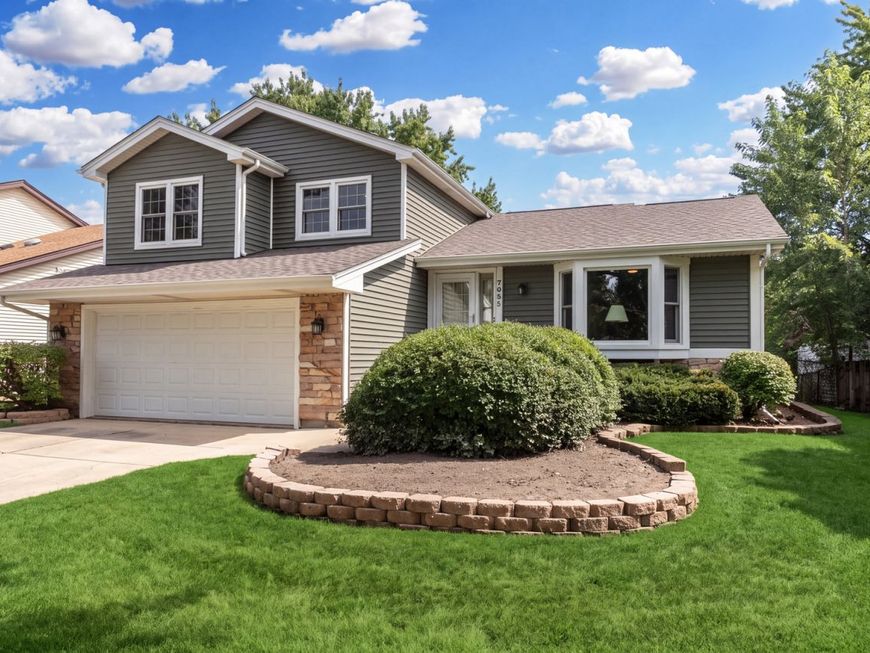
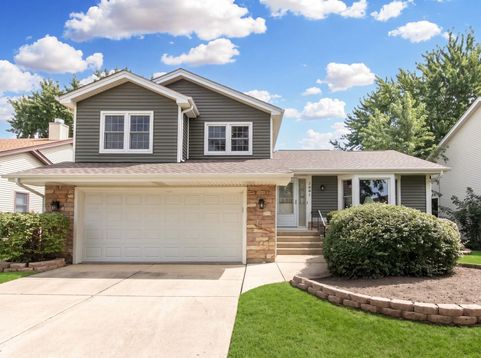
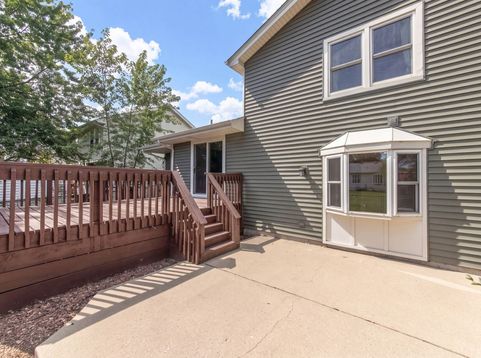
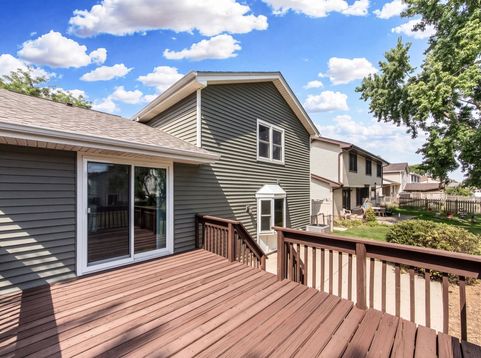
What a great place to call home! This well-appointed split-level with a huge sub-basement offers 3 bedrooms, 2.1 baths and an attached 2-car garage. Bring your decorating ideas and make it your own, the important updates and major improvements have already been taken care of! Big-ticket improvements include a new roof with complete tear-off and new siding in 2017, insulated garage door and Leaf-Filter gutter guards in 2021, and a beautiful Andersen patio door and front bay window in 2025. The lighting through-out the home has been updated including recessed lighting in living room, kitchen, and family room. The furnace was replaced in 2016, central air and heat pump were added in 2024, creating an efficient dual-fuel/hybrid HVAC system, along with a new electronic air cleaner. The water heater was replaced in 2021, and Maytag stainless steel kitchen appliances were added in 2018. And there's more! In just the past few months, the interior has been freshly painted, outlets, switches and GFCIs have been replaced, and fantastic new lighting has been installed, including recessed lighting in the kitchen, living room and family room. Ceiling fans with LED lighting on remotes in the living room, family room and all the bedrooms. The kitchen also features brand-new waterproof luxury vinyl flooring. Step outside and enjoy the deck overlooking the huge, fully fenced backyard-plenty of room for entertaining, gardening, pets or play. Add in a convenient location close to shopping, restaurants, highways and schools, including highly regarded Conant High School, and you have a home with great space, important updates and so much potential. Come bring your ideas and make it yours!

Baird & Warner New Client Care Team Agent Cell: 312.847.5702 Email
Property Details
Feature Descriptions
Room Information
Schools
Disclaimer: The accuracy of all information regardless of source, including but not limited to square footage and lot size, is deemed reliable but not guaranteed nor warranted and should be personally verified through personal inspection by and/or with the appropriate professionals.
Location
See details and scored characteristics about this location.

Listing Office: RE/MAX Suburban
Listing Office Phone: 847-230-7000

Member Participants (and their affiliated licensees, if applicable) shall indicate on their websites that IDX information is provided exclusively for consumers’ personal non-commercial use, that it may not be used for any purpose other than to identify prospective properties consumers may be interested in purchasing, that the data is deemed reliable but is not guaranteed by MLS GRID, and that the use of the MLS GRID Data may be subject to an end user license agreement prescribed by the Member Participant’s applicable MLS if any and as amended from time to time. MLS GRID may, at its discretion, require use of other disclaimers as necessary to protect Member Participant, and/or their MLS from liability.
Based on information submitted to the MLS GRID. All data is obtained from various sources and may not have been verified by broker or MLS GRID. Supplied Open House Information is subject to change without notice. All information should be independently reviewed and verified for accuracy. Properties may or may not be listed by the office/agent presenting the information.
Select a format below, new window will open and will prompt you to print.


AWARD WINNING SERVICES


GLOBAL REACH & HOME INSURANCE



Member Participants (and their affiliated licensees, if applicable) shall indicate on their websites that IDX information is provided exclusively for consumers’ personal non-commercial use, that it may not be used for any purpose other than to identify prospective properties consumers may be interested in purchasing, that the data is deemed reliable but is not guaranteed by MLS GRID, and that the use of the MLS GRID Data may be subject to an end user license agreement prescribed by the Member Participant’s applicable MLS if any and as amended from time to time. MLS GRID may, at its discretion, require use of other disclaimers as necessary to protect Member Participant, and/or their MLS from liability.
Based on information submitted to the MLS GRID. All data is obtained from various sources and may not have been verified by broker or MLS GRID. Supplied Open House Information is subject to change without notice. All information should be independently reviewed and verified for accuracy. Properties may or may not be listed by the office/agent presenting the information.
Privacy Policy / DMCA Notice / ADA Accessibility

