


Listing Office: Keller Williams Thrive-Kenosha
7942 Williamsburg Ct, Unit 201 Bristol, WI 53104
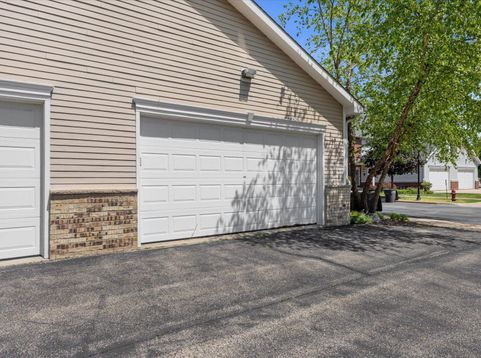
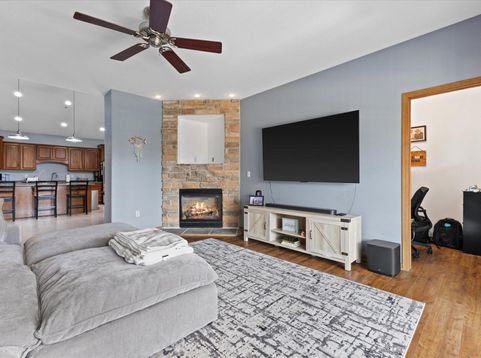
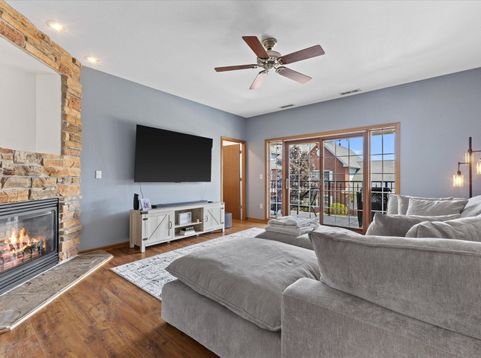
Spacious Bristol Bay upper condo has been recently remodeled and move-in ready! This quality construction home has a large kitchen & an abundance of counter-top space. There are 2 oversized bedrooms PLUS 3rd bedroom/Family Room in addition to an Office/Den off of the living room. So much space to spread out making it feel like home and not a condo. Home boasts two recently remodled bathrooms & brand new A/C! Bristol Bay is highly desirable in the coveted community of Bristol, with top-rated schools and rural setting but still close to conveniences and the interstate for commuters. Enjoy the 2 car attached garage & the covered balcony, as well as lawn maintenance & snow removal taken care of for you. Perfect for a young profesional, young couple, family or retirees! Come see this gem today!

Baird & Warner New Client Care Team Agent Cell: 312.847.5702 Email
Property Details
Feature Descriptions
Room Information
Schools
Disclaimer: The accuracy of all information regardless of source, including but not limited to square footage and lot size, is deemed reliable but not guaranteed nor warranted and should be personally verified through personal inspection by and/or with the appropriate professionals.
Location
See details and scored characteristics about this location.
Select a format below, new window will open and will prompt you to print.


AWARD WINNING SERVICES


GLOBAL REACH & HOME INSURANCE



Information is supplied by seller and other third parties and has not been verified.
Listing data compilation and photo(s) © 2026 – Multiple Listing Service, Inc. – All Rights Reserved .
Data Source: Metro MLS
Privacy Policy / DMCA Notice / ADA Accessibility

