
794 White Pine Circle Lake In The Hills, IL 60156
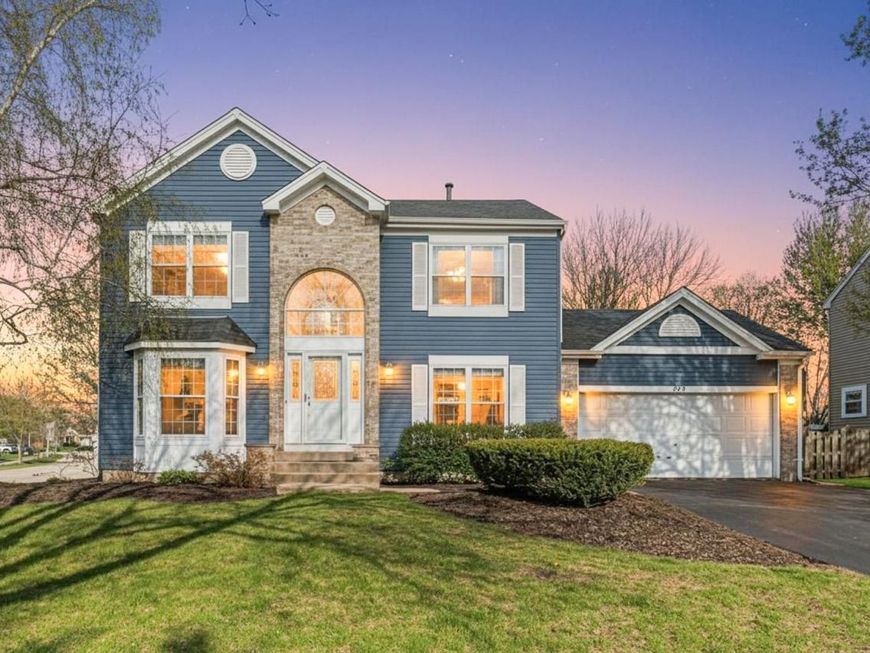
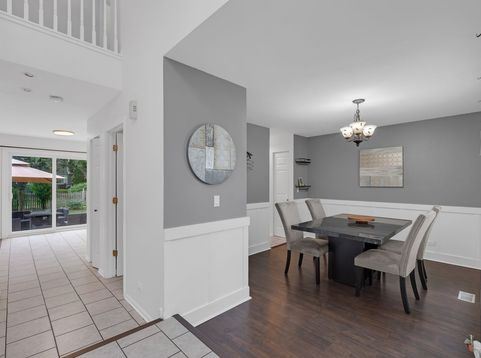
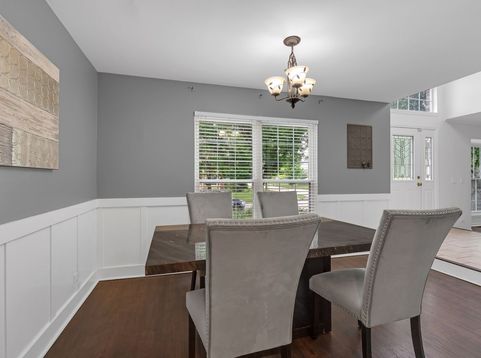
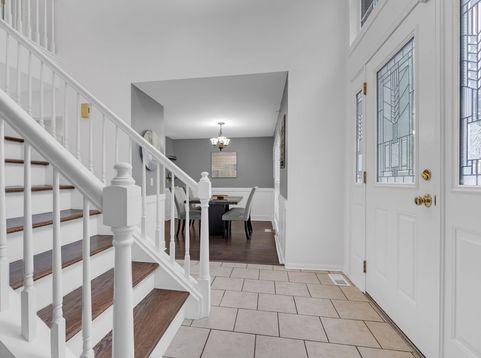
MOTIVATED SELLER You're going to love This corner lot home is at the heart of Spring Lake Farm subdivision, steps away from Lynn Dillow Park's Newer inclusive playground. The brick entrance opens to a 2-story center hall foyer adjoining the formal dining room and living room, elevated by crown molding and a wide bay window. Freshly painted throughout most of the house with Neutral colors. Newer Stainless Steel Kitchen appliances. New Hardwood floors in upstairs hall way and Primary Bedroom. New Carpeting in the other 2 bedrooms and in the primary walk in closet. A sliding door opens to the stamped concrete patio and completely fenced in backyard featuring swing set, cabin-style shed, mature trees, and cafe lighting to enjoy the ambiance late into the evening. Backyard was completely regraded and new sod was installed. Granite-topped cabinetry is updated with soft-close drawers, hidden hinges, and LED lighting. At the garage entrance, the laundry closet with stacked Kenmore machines occupies the mudroom area. Upstairs, the expansive primary suite feels even larger with vaulted ceilings in the bedroom, WIC, and 5-piece bath including a jetted soaking tub. The primary is split from two additional bedrooms sharing a full bath with combo tub and sun tunnel skylight. A TV alcove, surround sound wiring, and built-in bar add up to the perfect home theater in the partially finished lower level along with newer Luxury vinyl flooring. Newer light Fixtures throughout the house. Installed all new wood stairs treads with painted risers. The adjacent mechanical room offers a workbench and storage space, in addition to lofted storage in both the two-car garage with custom ceiling mounted storage racks. and backyard shed with electrical wiring. Close by: Scuba school, Cable Pulled Wake Boarding with jumps and ramps, small boat rentals: kayaks, canoes, sailboats, paddle boats, swimming beach, volleyball courts, hiking trails, fishing **HOME WARRANTY INCLUDED**

Baird & Warner New Client Care Team Agent Cell: 312.847.5702 Email
Property Details
Amenities
Feature Descriptions
Room Information
Schools
Disclaimer: The accuracy of all information regardless of source, including but not limited to square footage and lot size, is deemed reliable but not guaranteed nor warranted and should be personally verified through personal inspection by and/or with the appropriate professionals.
Location
See details and scored characteristics about this location.

Listing Office: Spallone Realty
Listing Office Phone: 847-970-8211

Member Participants (and their affiliated licensees, if applicable) shall indicate on their websites that IDX information is provided exclusively for consumers’ personal non-commercial use, that it may not be used for any purpose other than to identify prospective properties consumers may be interested in purchasing, that the data is deemed reliable but is not guaranteed by MLS GRID, and that the use of the MLS GRID Data may be subject to an end user license agreement prescribed by the Member Participant’s applicable MLS if any and as amended from time to time. MLS GRID may, at its discretion, require use of other disclaimers as necessary to protect Member Participant, and/or their MLS from liability.
Based on information submitted to the MLS GRID. All data is obtained from various sources and may not have been verified by broker or MLS GRID. Supplied Open House Information is subject to change without notice. All information should be independently reviewed and verified for accuracy. Properties may or may not be listed by the office/agent presenting the information.
Select a format below, new window will open and will prompt you to print.


AWARD WINNING SERVICES

GLOBAL REACH & HOME INSURANCE



WEBSITE AWARDS


Member Participants (and their affiliated licensees, if applicable) shall indicate on their websites that IDX information is provided exclusively for consumers’ personal non-commercial use, that it may not be used for any purpose other than to identify prospective properties consumers may be interested in purchasing, that the data is deemed reliable but is not guaranteed by MLS GRID, and that the use of the MLS GRID Data may be subject to an end user license agreement prescribed by the Member Participant’s applicable MLS if any and as amended from time to time. MLS GRID may, at its discretion, require use of other disclaimers as necessary to protect Member Participant, and/or their MLS from liability.
Based on information submitted to the MLS GRID. All data is obtained from various sources and may not have been verified by broker or MLS GRID. Supplied Open House Information is subject to change without notice. All information should be independently reviewed and verified for accuracy. Properties may or may not be listed by the office/agent presenting the information.
Privacy Policy / DMCA Notice / ADA Accessibility

