
7932 Stewart Drive Darien, IL 60561
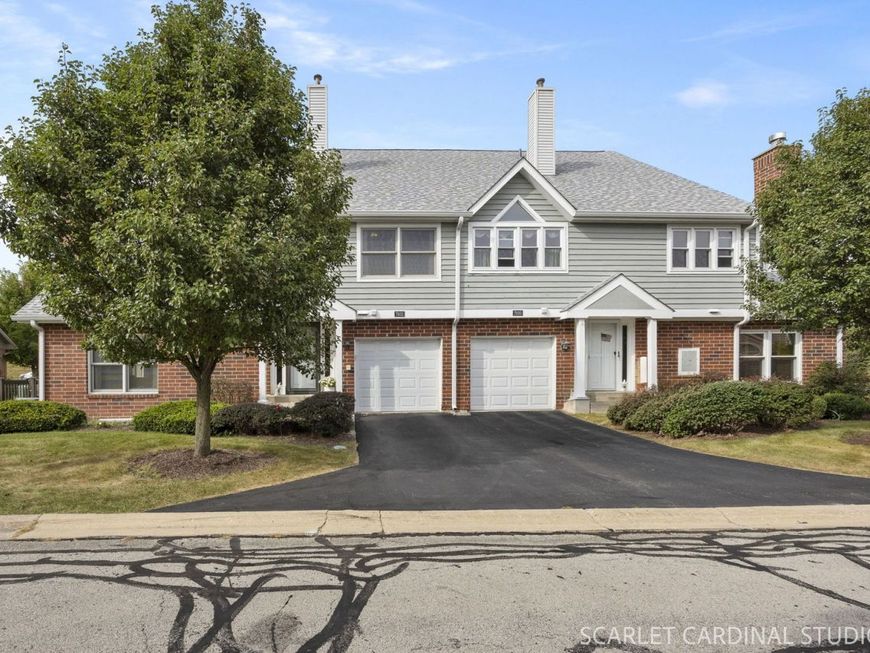
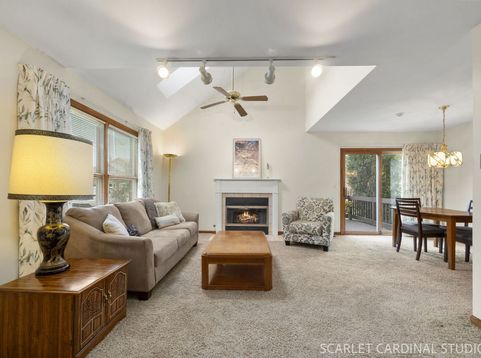
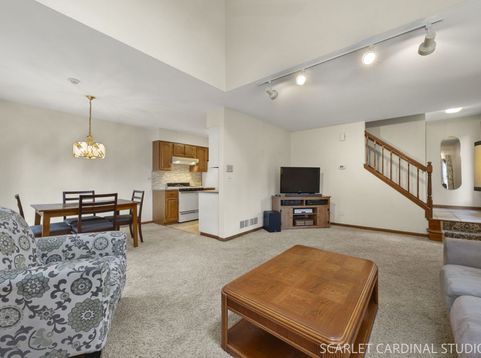
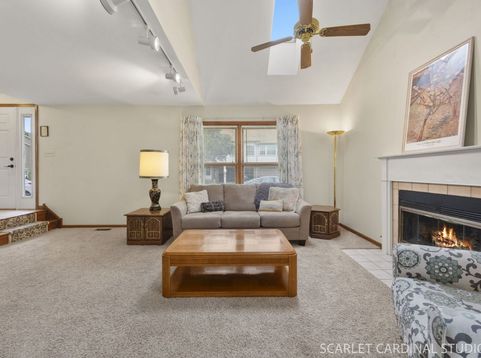
Welcome to Bailey Park! You will love the spaciousness and inviting design of this well-maintained 3-bedroom, 2.5-bath townhome. The main level features a bright, open living area with vaulted ceilings, a skylight, and a cozy gas-log fireplace, creating the perfect space to relax and entertain. Sliding glass doors lead to an oversized 12' x 10' deck, ideal for outdoor dining or enjoying your morning coffee. The adjacent dining area flows seamlessly into the galley-style kitchen, which features rich wood cabinetry, granite countertops, and a tile backsplash. A convenient powder room and access to the attached garage complete the main level. Upstairs, the spacious primary suite offers vaulted ceilings, a walk-in closet, and a private en-suite bathroom. Two additional well-sized bedrooms and another full bathroom provide plenty of room for family, guests, or a home office. The full basement offers versatile space for storage, workout equipment, a recreation room, or whatever best suits your needs. Updates include fireplace gas logs (2021), windows (2008), front door (2011), garage door (2014), sliding glass door (2008), HVAC (2018), and roof (2021). Washer (high-efficiency) and dryer are included. Enjoy dual-zone heating and cooling, plus a gas line to the included grill. The exterior siding is scheduled to be painted this year. Ideally located near expressways, shopping, restaurants, and beautiful Waterfall Glen, a popular destination for walking and hiking. This inviting townhome combines comfort, space, and convenience in a desirable neighborhood. Don't miss the opportunity to make it your own!
Baird & Warner New Client Care Team Agent Cell: 312.847.5702 Email
Property Details
Amenities
Feature Descriptions
Room Information
Schools
Disclaimer: The accuracy of all information regardless of source, including but not limited to square footage and lot size, is deemed reliable but not guaranteed nor warranted and should be personally verified through personal inspection by and/or with the appropriate professionals.
Location
See details and scored characteristics about this location.

Listing Office: Charles Rutenberg Realty of IL
Listing Office Phone: 630-929-1100

Member Participants (and their affiliated licensees, if applicable) shall indicate on their websites that IDX information is provided exclusively for consumers’ personal non-commercial use, that it may not be used for any purpose other than to identify prospective properties consumers may be interested in purchasing, that the data is deemed reliable but is not guaranteed by MLS GRID, and that the use of the MLS GRID Data may be subject to an end user license agreement prescribed by the Member Participant’s applicable MLS if any and as amended from time to time. MLS GRID may, at its discretion, require use of other disclaimers as necessary to protect Member Participant, and/or their MLS from liability.
Based on information submitted to the MLS GRID. All data is obtained from various sources and may not have been verified by broker or MLS GRID. Supplied Open House Information is subject to change without notice. All information should be independently reviewed and verified for accuracy. Properties may or may not be listed by the office/agent presenting the information.
Select a format below, new window will open and will prompt you to print.


AWARD WINNING SERVICES


GLOBAL REACH & HOME INSURANCE



Member Participants (and their affiliated licensees, if applicable) shall indicate on their websites that IDX information is provided exclusively for consumers’ personal non-commercial use, that it may not be used for any purpose other than to identify prospective properties consumers may be interested in purchasing, that the data is deemed reliable but is not guaranteed by MLS GRID, and that the use of the MLS GRID Data may be subject to an end user license agreement prescribed by the Member Participant’s applicable MLS if any and as amended from time to time. MLS GRID may, at its discretion, require use of other disclaimers as necessary to protect Member Participant, and/or their MLS from liability.
Based on information submitted to the MLS GRID. All data is obtained from various sources and may not have been verified by broker or MLS GRID. Supplied Open House Information is subject to change without notice. All information should be independently reviewed and verified for accuracy. Properties may or may not be listed by the office/agent presenting the information.
Privacy Policy / DMCA Notice / ADA Accessibility

