

Listing Office: Priority Property Realtors LLC
Listing Office Phone: (414) 640-6252
793 Bridlewood Dr Hartford, WI 53027
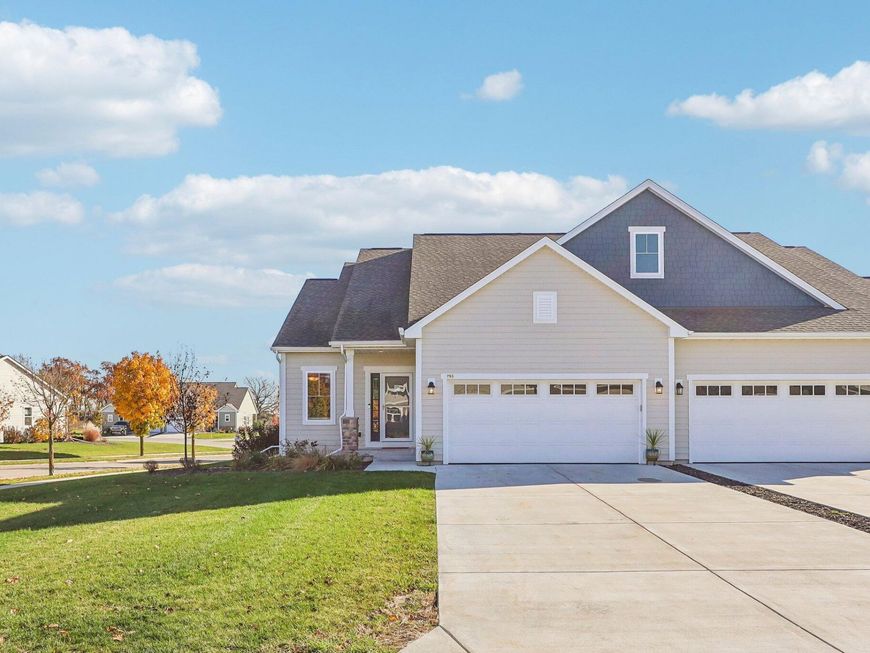
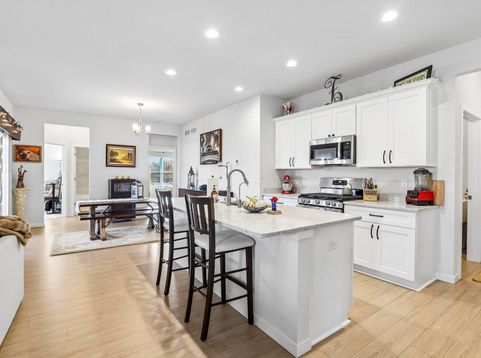
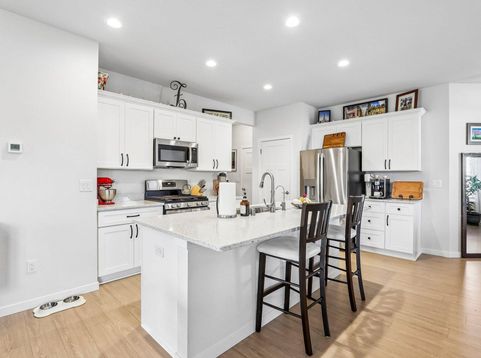
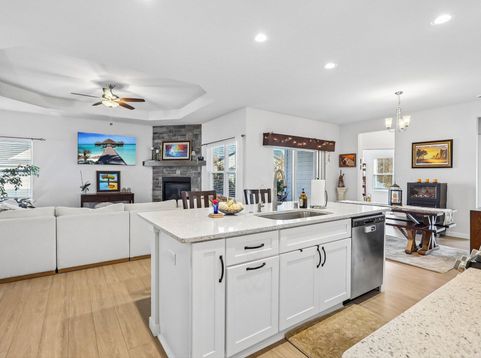
Better than NEW 3BD/3BA Ranch in the Prestigious Bridlewood Condominiums! This is a true gem as the former model the main level is a stunner w/open concept layout. Kit has huge island w/seating, ss appliances, quartz countertops. Overlooks the living room w/GFP featuring stone surround to the ceiling. The dining rm that leads to private covered patio. Living area has LVP & 9ft ceilings. Primary suite offers WIC, dbl vanity, walk in shower. Lower level has quality finishes & exquisite details w/ 3rd BD, bathroom w/walk in shower, and expansive family rm ideal for guests & gatherings. Main floor laundry has sink & cabinets. Garage is insulated & finished. Also included is access to the clubhouse! Enjoy community rm, game room, fitness center & beautiful outdoor lounge & pool.

Baird & Warner New Client Care Team Agent Cell: 312.847.5702 Email
Property Details
Feature Descriptions
Schools
Disclaimer: The accuracy of all information regardless of source, including but not limited to square footage and lot size, is deemed reliable but not guaranteed nor warranted and should be personally verified through personal inspection by and/or with the appropriate professionals.
Location
See details and scored characteristics about this location.
Select a format below, new window will open and will prompt you to print.


AWARD WINNING SERVICES


GLOBAL REACH & HOME INSURANCE



Information is supplied by seller and other third parties and has not been verified.
Listing data compilation and photo(s) © 2026 – Multiple Listing Service, Inc. – All Rights Reserved .
Data Source: Metro MLS
Privacy Policy / DMCA Notice / ADA Accessibility

