

Listing Office: First Weber Inc - Brookfield
Listing Office Phone: (262) 782-3110
7919 Hagemann Rd Caledonia, WI 53108
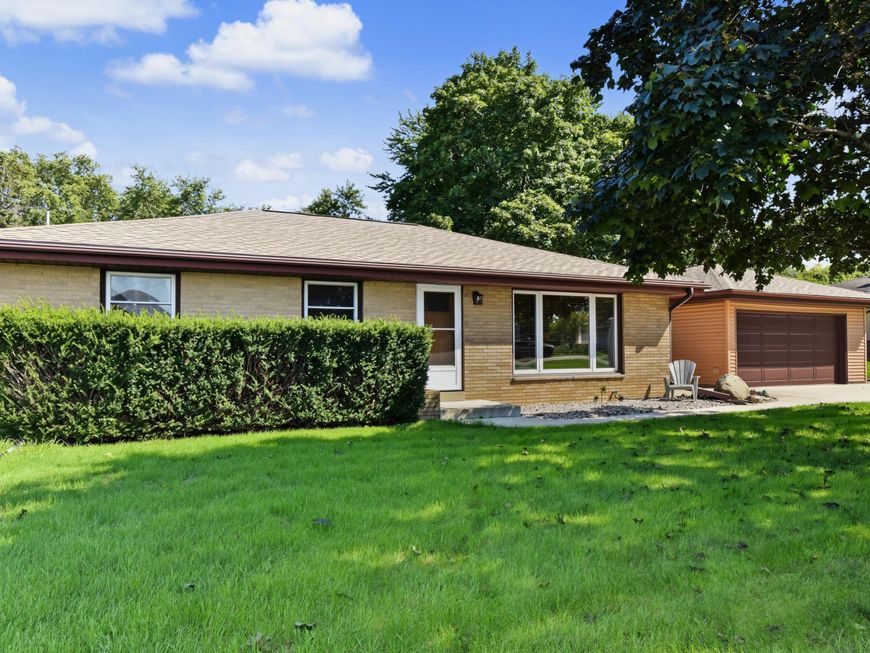
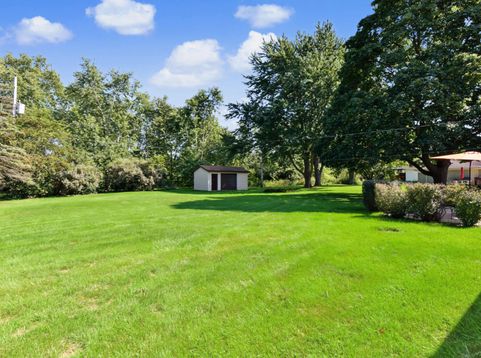
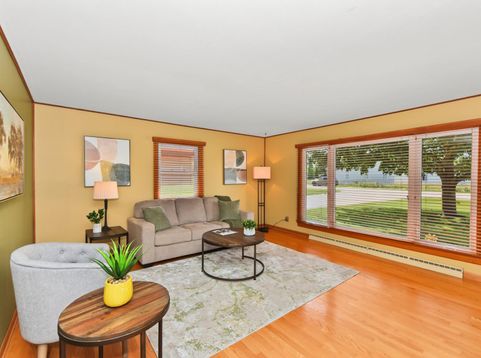
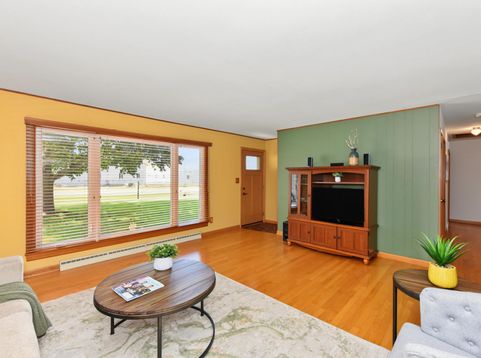
Looking for privacy and low taxes, this is your home! This spacious and beautifully maintained ranch is situated on a .44 acre wooded lot. This home features beautiful hardwood floors, custom oak cabinets in the kitchen, bathroom updated with maple cabinets, tile bathtub surround, tile floor. Rec room offers additional room to relax or family gatherings. The patio and spacious backyard offers peace and quiet or plenty of room to entertain. The 20x12 shed offers extra storage and is on a cement slab with electricity and an overhead garage door. Recent updates: 2026 roof on the house & garage; 2024 screen & storm doors; 2023 concrete driveway, well & pump, water softener, iron curtain; 2022 a/c & water heater. Home warranty provided for peace of mind. Minutes to 7 Mile Fair.

Baird & Warner New Client Care Team Agent Cell: 312.847.5702 Email
Property Details
Feature Descriptions
Room Information
Schools
Disclaimer: The accuracy of all information regardless of source, including but not limited to square footage and lot size, is deemed reliable but not guaranteed nor warranted and should be personally verified through personal inspection by and/or with the appropriate professionals.
Location
See details and scored characteristics about this location.
Select a format below, new window will open and will prompt you to print.


AWARD WINNING SERVICES


GLOBAL REACH & HOME INSURANCE



Information is supplied by seller and other third parties and has not been verified.
Listing data compilation and photo(s) © 2026 – Multiple Listing Service, Inc. – All Rights Reserved .
Data Source: Metro MLS
Privacy Policy / DMCA Notice / ADA Accessibility

