
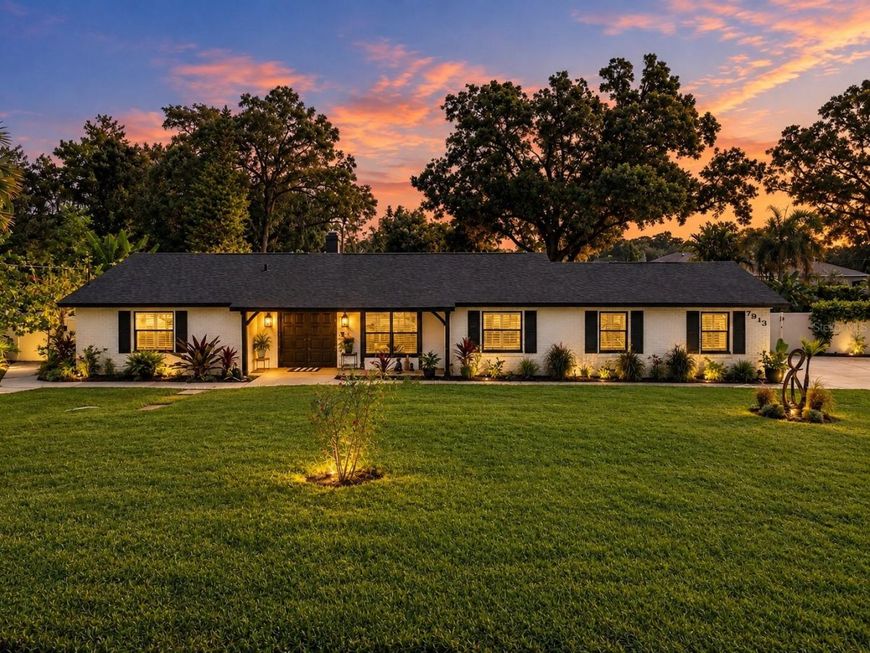
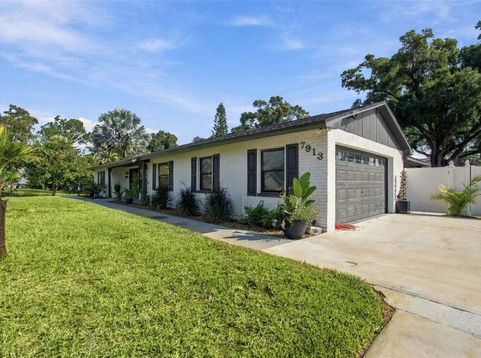
7913 Flowerfield Drive Tampa, FL 33615
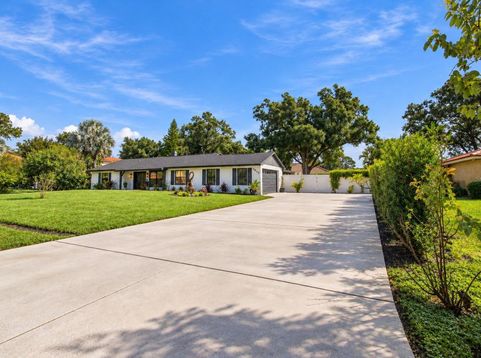
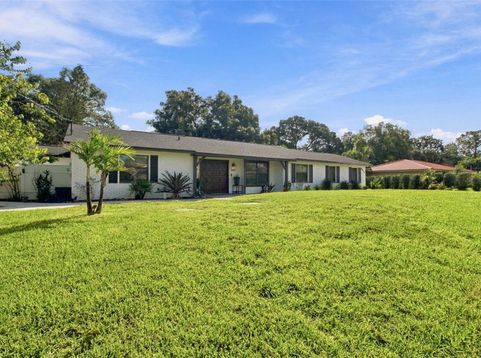
SELLER OFFERING A 2/1 RATE BUY DOWN WITH ACCEPTABLE OFFER! An extraordinary blend of modern sophistication, resort-inspired living, and exceptional versatility, all set on a sprawling half-acre property with NO HOA! Meticulously maintained, this impressive single-story residence offers 2,601 square feet of thoughtfully designed living space featuring 4 bedrooms, 3 bathrooms, a dedicated office, a versatile flex room that can serve as a fifth bedroom, and an attached two-car garage. Inside, an abundance of natural light fills the open, inviting floor plan, where the spacious living area flows effortlessly into the open concept chef's kitchen, creating the perfect setting for cooking, entertaining, and everyday living. The thoughtfully designed layout provides excellent separation between bedrooms, offering privacy and comfort throughout. The primary suite is a true escape, featuring a spa-inspired bathroom complete with a spacious shower, soaking tub, dual vanities, and a generous walk-in closet. Ideal for multigenerational living, the private rear mother-in-law suite features its own dedicated full bathroom and private patio, creating a secluded retreat for extended family or guests. Wheelchair-accessible features further enhance the home's versatility and functionality. Step outside and experience your own PRIVATE BACKYARD RESORT, complete with a pickleball court, putting green, covered HEATED SPA, relaxing hammock area, and multiple thoughtfully arranged outdoor seating spaces perfect for entertaining or simply enjoying the Florida lifestyle. The expansive grounds also feature a dedicated fenced dog park/play area and storage shed. Extensive improvements completed in 2024 include a NEW ROOF, SEPTIC SYSTEM, WHOLE-HOME WATER SYSTEM AND PUMP, SPRINKLER SYSTEM, WATER HEATER, DRIVEWAY, GARAGE DOOR OPENER, & WRAPAROUND SIDEWALK. Additional upgrades include fresh interior and exterior paint, an HVAC system less than five years old, and appliances less than three years old. Beyond the property itself, the PRIME CENTRAL LOCATION is equally impressive, offering convenient access to the Veterans Expressway, highly regarded schools, major hospitals, shopping, dining, and everything the Tampa Bay area has to offer, with the beautiful Gulf Coast beaches just a short drive away. A truly exceptional opportunity to enjoy the space, privacy, and freedom of half-acre living without sacrificing the convenience of a central location!

Baird & Warner New Client Care Team Agent Cell: 312.847.5702 Email
Property Details
Amenities
Feature Descriptions
Room Information
Location
See details and scored characteristics about this location.

Listing Office: FUTURE HOME REALTY INC

Member Participants (and their affiliated licensees, if applicable) shall indicate on their websites that IDX information is provided exclusively for consumers’ personal non-commercial use, that it may not be used for any purpose other than to identify prospective properties consumers may be interested in purchasing, that the data is deemed reliable but is not guaranteed by MLS GRID, and that the use of the MLS GRID Data may be subject to an end user license agreement prescribed by the Member Participant’s applicable MLS if any and as amended from time to time. MLS GRID may, at its discretion, require use of other disclaimers as necessary to protect Member Participant, and/or their MLS from liability.
Based on information submitted to the MLS GRID. All data is obtained from various sources and may not have been verified by broker or MLS GRID. Supplied Open House Information is subject to change without notice. All information should be independently reviewed and verified for accuracy. Properties may or may not be listed by the office/agent presenting the information.
Select a format below, new window will open and will prompt you to print.


AWARD WINNING SERVICES


GLOBAL REACH & HOME INSURANCE



Member Participants (and their affiliated licensees, if applicable) shall indicate on their websites that IDX information is provided exclusively for consumers’ personal non-commercial use, that it may not be used for any purpose other than to identify prospective properties consumers may be interested in purchasing, that the data is deemed reliable but is not guaranteed by MLS GRID, and that the use of the MLS GRID Data may be subject to an end user license agreement prescribed by the Member Participant’s applicable MLS if any and as amended from time to time. MLS GRID may, at its discretion, require use of other disclaimers as necessary to protect Member Participant, and/or their MLS from liability.
Based on information submitted to the MLS GRID. All data is obtained from various sources and may not have been verified by broker or MLS GRID. Supplied Open House Information is subject to change without notice. All information should be independently reviewed and verified for accuracy. Properties may or may not be listed by the office/agent presenting the information.
Privacy Policy / DMCA Notice / ADA Accessibility

