

Listing Office: Anita Olsen, Broker
Listing Office Phone: (847) 809-5239
787 Concord Cir, Unit Unit A Burlington, WI 53105
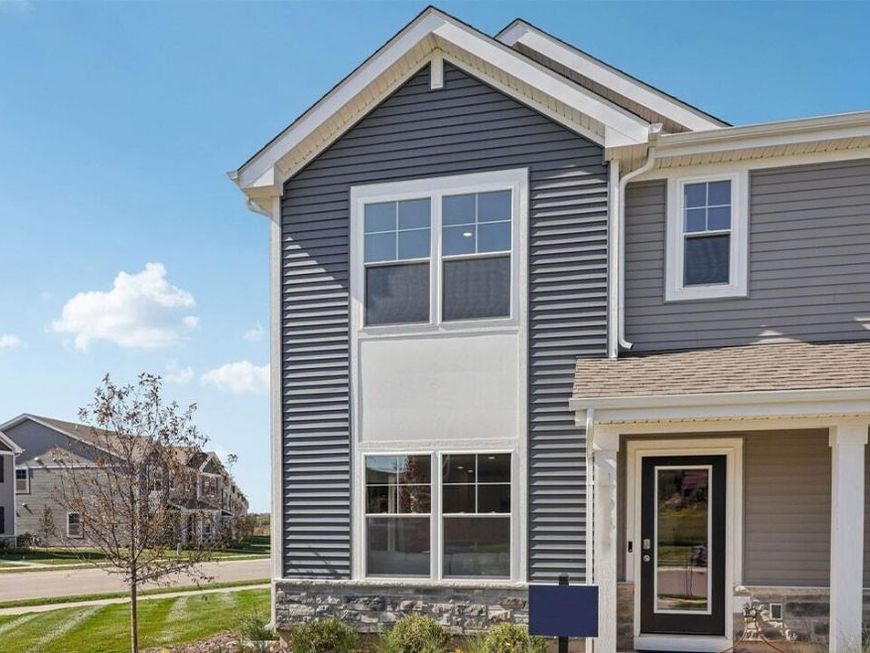
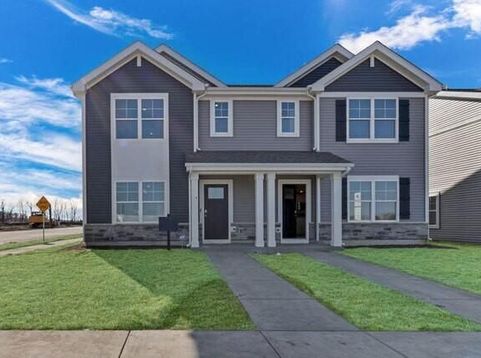
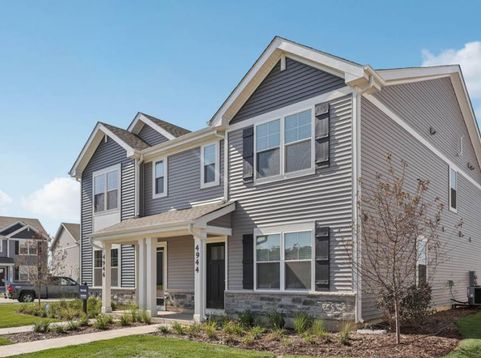
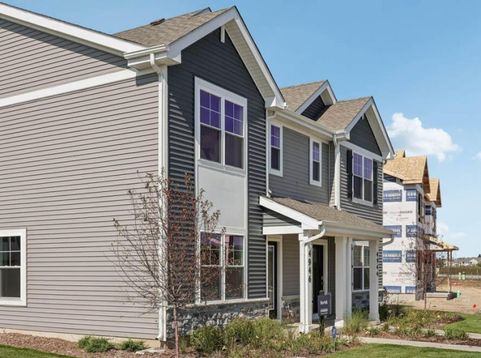
Early Winter Move-in! New construction at Schaefer Farm Community in Burlington! 2 Story townhome style twin home has 3 bedrooms, loft, 2.5 bathrooms and 2 car garage! Open concept main level includes LVP flooring and recessed lighting thru out. Kitchen has a large island with Quartz countertops, designer cabinetry, stainless steel appliances, and pantry closet. Second floor boasts 3 bedrooms, loft area, & 2 full baths. and laundry room! Primary bedroom includes ensuite bath with double bowl raised vanity, walk-in shower & spacious walk-in closet. Enjoy energy efficient features include ERV air exchange/efficient furnace & Smart Home Technology that allows you to monitor and control your home from your smartphone. Builder warranty included. Photos of model home-actual home may vary.

Baird & Warner New Client Care Team Agent Cell: 312.847.5702 Email
Property Details
Feature Descriptions
Room Information
Schools
Disclaimer: The accuracy of all information regardless of source, including but not limited to square footage and lot size, is deemed reliable but not guaranteed nor warranted and should be personally verified through personal inspection by and/or with the appropriate professionals.
Location
See details and scored characteristics about this location.
Select a format below, new window will open and will prompt you to print.


AWARD WINNING SERVICES


GLOBAL REACH & HOME INSURANCE



Information is supplied by seller and other third parties and has not been verified.
Listing data compilation and photo(s) © 2026 – Multiple Listing Service, Inc. – All Rights Reserved .
Data Source: Metro MLS
Privacy Policy / DMCA Notice / ADA Accessibility

