
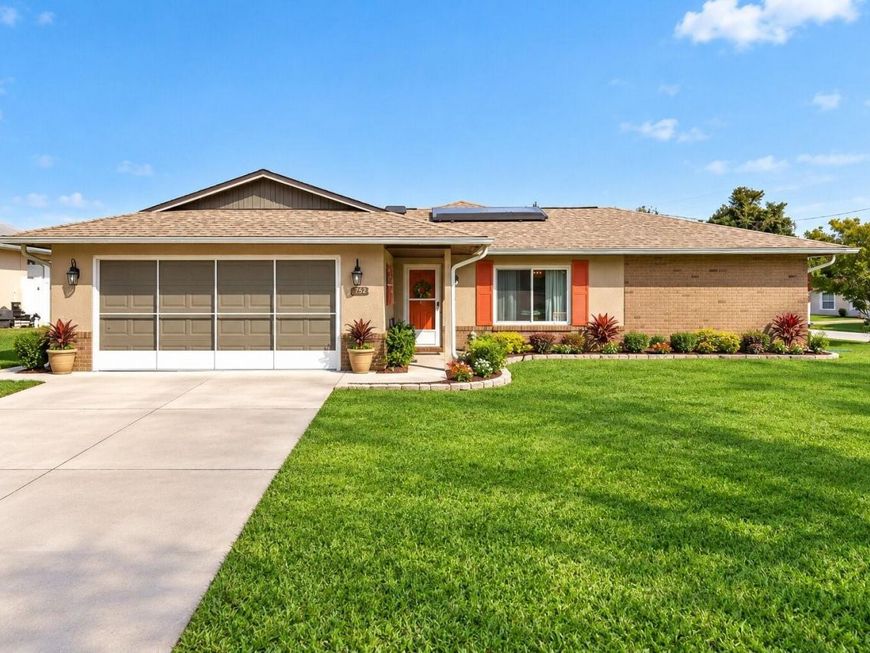
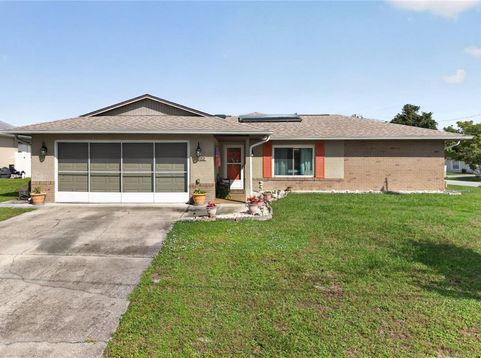
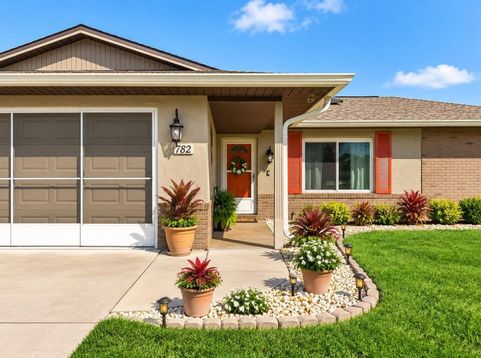
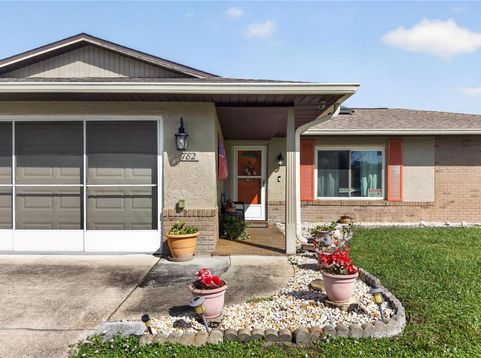
782 Armadillo Drive Deltona, FL 32725
Virtually Staged. Welcome to this versatile Deltona property offering flexible living arrangements and income potential, situated on an oversized 0.27-acre corner lot with NO HOA! Featuring two distinct living areas, this property offers a unique opportunity for multigenerational living, extended guests, or potential rental income, subject to applicable requirements.The main home features an inviting open-concept layout connecting the living room, dining area, and kitchen. The kitchen offers an island with granite countertops, backsplash, pantry, and stainless steel appliances. Upgraded ceramic tile flooring flows throughout the living areas. The primary bedroom features a private bathroom with a shower, sitting area, and walk-in closet. A second bedroom and an additional full bathroom, conveniently located in the main living area, provide added functionality for guests and everyday living.At the rear of the property, the spacious in-law suite features an ample living area that opens to a second kitchen equipped with a stove and refrigerator, creating a welcoming space for everyday living and entertaining. The suite also includes two bedrooms, an oversized office, and a full bathroom with a bathtub. Separate driveway parking and private access doors provide added flexibility and privacy. The office also offers direct access to the backyard, creating additional possibilities for work or everyday living.Numerous updates include new electrical panels inside and outside, new insulation, new ductwork, new windows installed in 2021, a 2017 AC system in the main home, a new AC unit in the in-law suite, a solar water heater in the main home, a new garage door opener, a new water softener, and a new garbage disposal. Additional features include an alarm system, a privacy-fenced yard, and a shed for extra storage.With its oversized corner lot, NO HOA, flexible floor plan, separate living area, private access, and numerous updates, this property offers versatility for homeowners, investors, or multigenerational households seeking additional space and income-producing possibilities. Don't miss this opportunity to explore all the possibilities this unique property has to offer!

Baird & Warner New Client Care Team Agent Cell: 312.847.5702 Email
Property Details
Amenities
Feature Descriptions
Room Information
Location
See details and scored characteristics about this location.

Listing Office: KELLER WILLIAMS WINTER PARK

Member Participants (and their affiliated licensees, if applicable) shall indicate on their websites that IDX information is provided exclusively for consumers’ personal non-commercial use, that it may not be used for any purpose other than to identify prospective properties consumers may be interested in purchasing, that the data is deemed reliable but is not guaranteed by MLS GRID, and that the use of the MLS GRID Data may be subject to an end user license agreement prescribed by the Member Participant’s applicable MLS if any and as amended from time to time. MLS GRID may, at its discretion, require use of other disclaimers as necessary to protect Member Participant, and/or their MLS from liability.
Based on information submitted to the MLS GRID. All data is obtained from various sources and may not have been verified by broker or MLS GRID. Supplied Open House Information is subject to change without notice. All information should be independently reviewed and verified for accuracy. Properties may or may not be listed by the office/agent presenting the information.
Select a format below, new window will open and will prompt you to print.


AWARD WINNING SERVICES


GLOBAL REACH & HOME INSURANCE



Member Participants (and their affiliated licensees, if applicable) shall indicate on their websites that IDX information is provided exclusively for consumers’ personal non-commercial use, that it may not be used for any purpose other than to identify prospective properties consumers may be interested in purchasing, that the data is deemed reliable but is not guaranteed by MLS GRID, and that the use of the MLS GRID Data may be subject to an end user license agreement prescribed by the Member Participant’s applicable MLS if any and as amended from time to time. MLS GRID may, at its discretion, require use of other disclaimers as necessary to protect Member Participant, and/or their MLS from liability.
Based on information submitted to the MLS GRID. All data is obtained from various sources and may not have been verified by broker or MLS GRID. Supplied Open House Information is subject to change without notice. All information should be independently reviewed and verified for accuracy. Properties may or may not be listed by the office/agent presenting the information.
Privacy Policy / DMCA Notice / ADA Accessibility

