

Listing Office: Victory Realty Elite
Listing Office Phone: (414) 690-1040
781 S Dewey Ave Jefferson, WI 53549
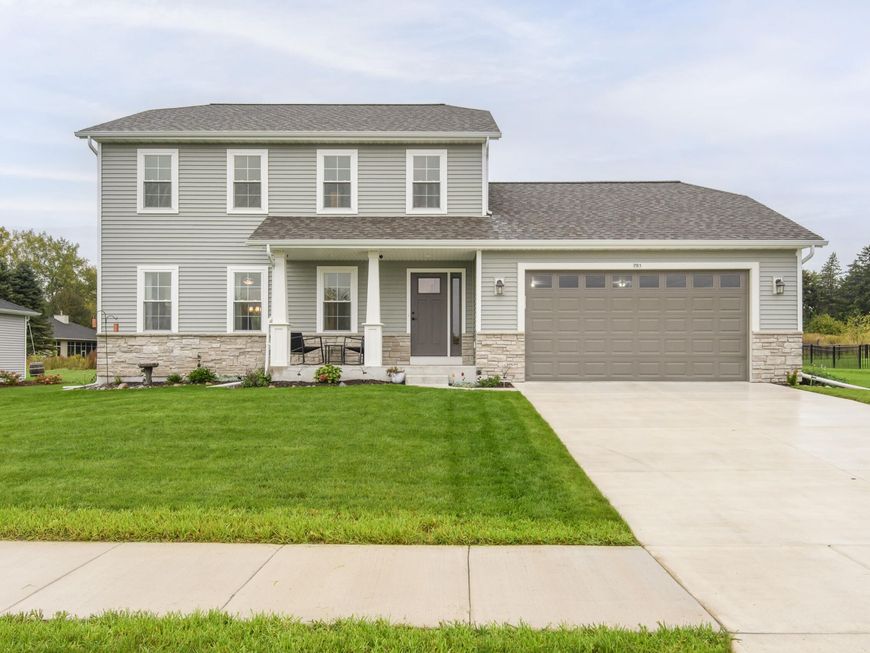
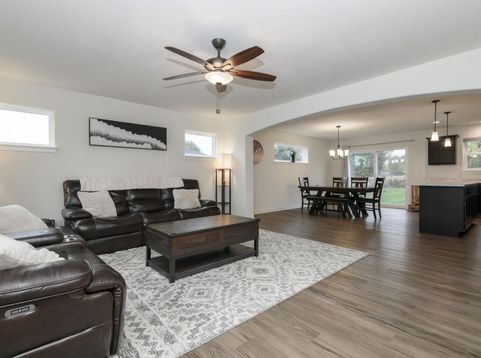
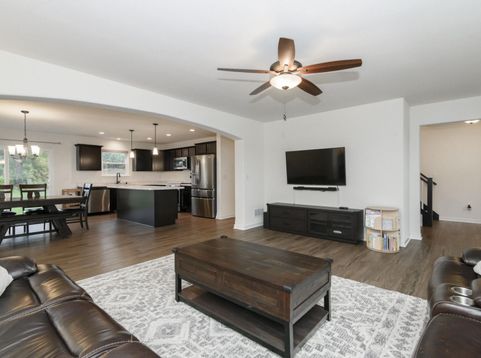
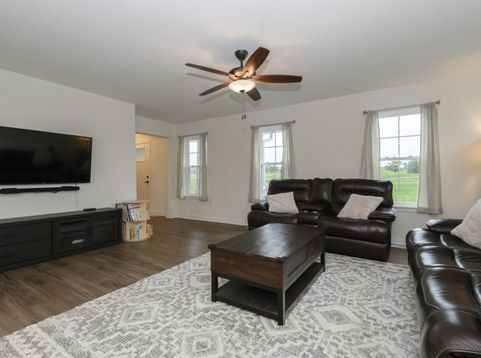
Distinguished by like-new craftsmanship and an enviable setting opposite a picturesque golf course and driving range, this 4-bedroom, 2.5-bathroom residence elevates everyday living. The welcoming foyer reveals a generous great room and sophisticated kitchen appointed with an expansive island, pantry and spacious dinette ready for memorable gatherings. Luxury vinyl plank flooring lends polished continuity throughout the main level, where laundry and a powder room enhance convenience. Upstairs, the serene primary suite indulges with a double vanity, private bath and walk-in closet. An oversized two-car garage accommodates vehicles and recreation gear, while the basement, featuring an egress window and bathroom plumbing, invites future expansion. Tour this exceptional home and make it yours!

Baird & Warner New Client Care Team Agent Cell: 312.847.5702 Email
Property Details
Feature Descriptions
Room Information
Schools
Disclaimer: The accuracy of all information regardless of source, including but not limited to square footage and lot size, is deemed reliable but not guaranteed nor warranted and should be personally verified through personal inspection by and/or with the appropriate professionals.
Location
See details and scored characteristics about this location.
Select a format below, new window will open and will prompt you to print.


AWARD WINNING SERVICES


GLOBAL REACH & HOME INSURANCE



Information is supplied by seller and other third parties and has not been verified.
Listing data compilation and photo(s) © 2026 – Multiple Listing Service, Inc. – All Rights Reserved .
Data Source: Metro MLS
Privacy Policy / DMCA Notice / ADA Accessibility

