
781 Garfield Avenue , Unit B Libertyville, IL 60048
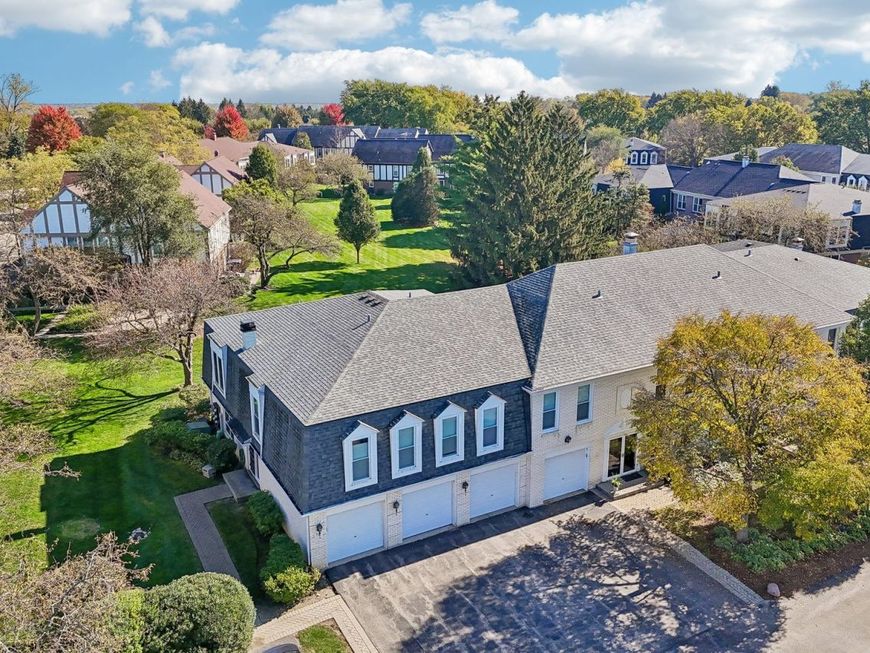
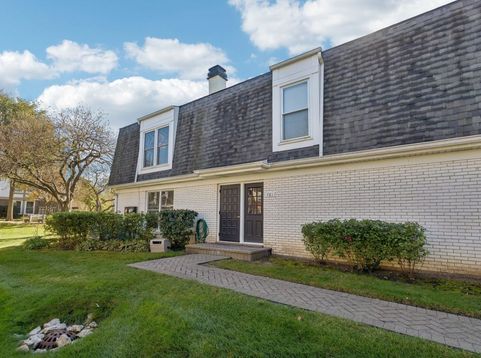
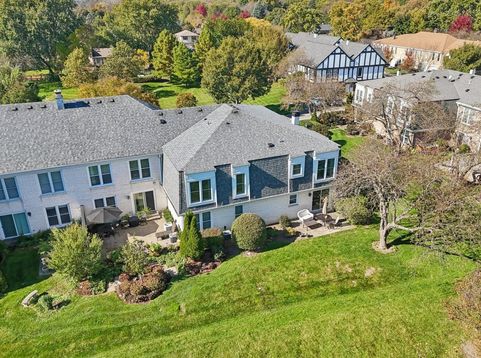
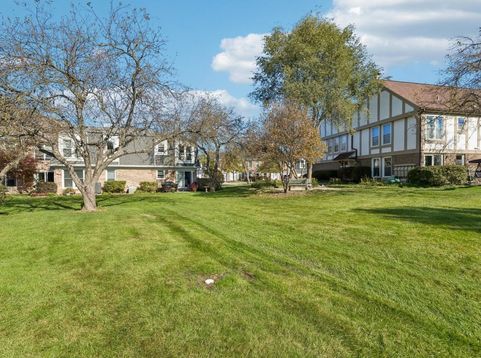
Exceptional Completely Updated 2nd floor 2BR 2Ba End Unit with gorgeous Greenspace Views in Desirable Cambridge Square! Enter and You will Immediately See the Care that has been taken with the Updates of this Beautiful Condo! Open Floorplan featuring quality Pergo Flooring throughout! Generous Living Area Flows into Dining Room Featuring Updated Light Fixture and Treetop Green Views. Light and Bright Space Abounds in this End Unit with Recent Paint. Updated Kitchen has All the Features You Are Looking For Including White Cabinetry w/ SS Hardware, All SS Appliances and Quality Corian Counter. Spacious BRs Feature Large Closets Plus Hall Linen Closet. Both Baths Have Been Fully Remodeled with Quality Features! Laundry Rm Features WD and Built In Cabinetry Offering Great Storage! New Windows within Last 10 yrs. Updated Furnace and AC 2013 with Nest Thermostat. H2O Heater 2024. Newer Roof. 1 Car Garage Plus Separate Storage Closet. Fabulous Interior Location and Expansive Center Common Greenspace. Roads Repaved in 2015. $359/mo includes Water, Exterior Maintenance, Landscaping, Snow Removal, Scavenger/Recycling, Common Area Parking and Common Area Insurance. Highly Desirable School Dist! Convenient to Metra Commuter Train, Libertyville and Vernon Hills Shopping and Plentiful Restaurants. Nearby Condell Medical Ctr and Centre Club Fitness and Wellness Facility. Fabulous Location! This Will Check Off All Your Boxes! Note: Owner must reside in the unit for 3 years before it can be rented out.

Baird & Warner New Client Care Team Agent Cell: 312.847.5702 Email
Property Details
Feature Descriptions
Room Information
Schools
Disclaimer: The accuracy of all information regardless of source, including but not limited to square footage and lot size, is deemed reliable but not guaranteed nor warranted and should be personally verified through personal inspection by and/or with the appropriate professionals.
Location
See details and scored characteristics about this location.

Listing Office: Berkshire Hathaway HomeServices Chicago
Listing Office Phone: 847-362-6200

Member Participants (and their affiliated licensees, if applicable) shall indicate on their websites that IDX information is provided exclusively for consumers’ personal non-commercial use, that it may not be used for any purpose other than to identify prospective properties consumers may be interested in purchasing, that the data is deemed reliable but is not guaranteed by MLS GRID, and that the use of the MLS GRID Data may be subject to an end user license agreement prescribed by the Member Participant’s applicable MLS if any and as amended from time to time. MLS GRID may, at its discretion, require use of other disclaimers as necessary to protect Member Participant, and/or their MLS from liability.
Based on information submitted to the MLS GRID. All data is obtained from various sources and may not have been verified by broker or MLS GRID. Supplied Open House Information is subject to change without notice. All information should be independently reviewed and verified for accuracy. Properties may or may not be listed by the office/agent presenting the information.
Select a format below, new window will open and will prompt you to print.


AWARD WINNING SERVICES


GLOBAL REACH & HOME INSURANCE



Member Participants (and their affiliated licensees, if applicable) shall indicate on their websites that IDX information is provided exclusively for consumers’ personal non-commercial use, that it may not be used for any purpose other than to identify prospective properties consumers may be interested in purchasing, that the data is deemed reliable but is not guaranteed by MLS GRID, and that the use of the MLS GRID Data may be subject to an end user license agreement prescribed by the Member Participant’s applicable MLS if any and as amended from time to time. MLS GRID may, at its discretion, require use of other disclaimers as necessary to protect Member Participant, and/or their MLS from liability.
Based on information submitted to the MLS GRID. All data is obtained from various sources and may not have been verified by broker or MLS GRID. Supplied Open House Information is subject to change without notice. All information should be independently reviewed and verified for accuracy. Properties may or may not be listed by the office/agent presenting the information.
Privacy Policy / DMCA Notice / ADA Accessibility

