

Listing Office: Coldwell Banker Elite
781 Autumn Ridge Ln Hartford, WI 53027
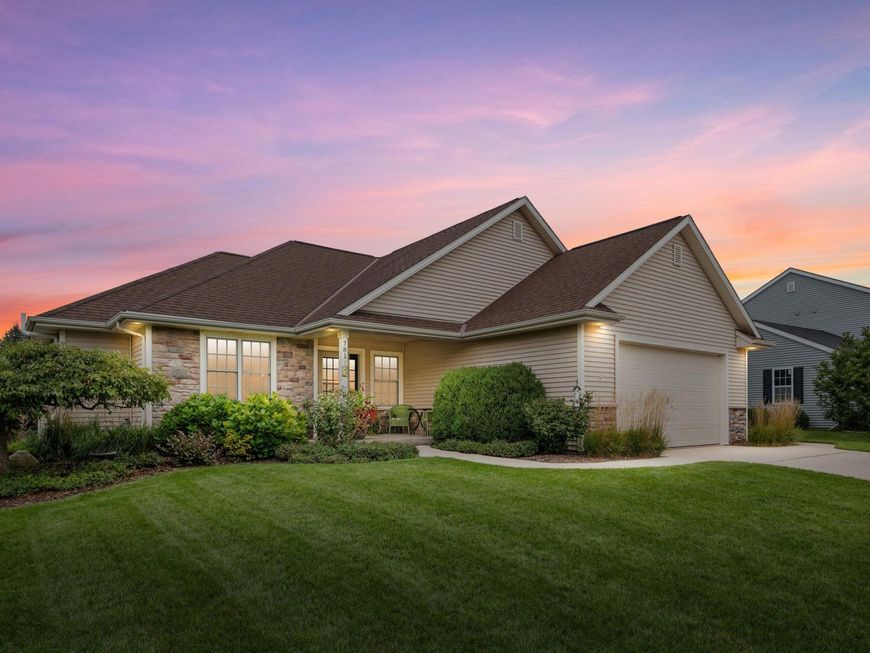
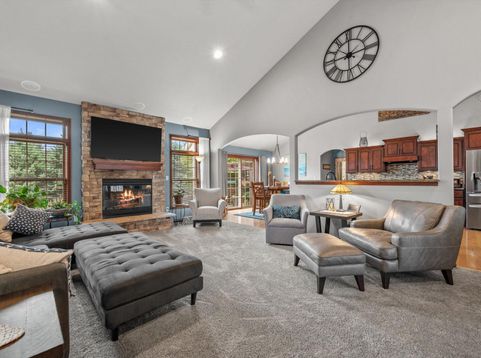
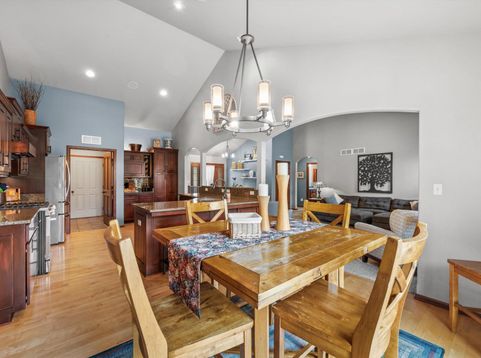
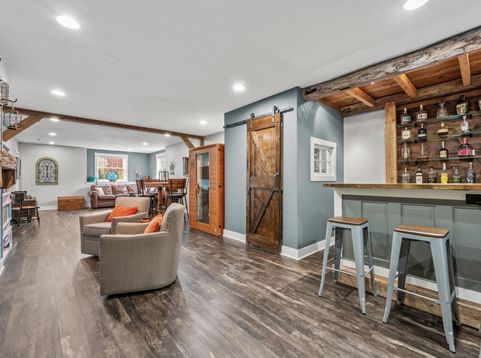
From the moment you step inside, the high ceilings, gas fireplace, granite countertops & open layout create an incredible impression. Main level features a split bedroom layout w/a spacious primary suite. The fun continues downstairs w/an incredible rec room w/a bar & wine cellar--the perfect spot for game nights, watching the big game, or simply relaxing. Outside, the beautifully landscaped yard creates an inviting setting w/mature plantings & plenty of curb appeal. The exterior is just as impressive as the interior. The washer, dryer & carpet replaced in the last few yrs, while 2026 updates include furnace, AC, gas range, dishwasher, refrigerator, smoke detectors & 2 basement windows. This is a home that truly stands out. Filled w/spaces you'll love-this is what you've been waiting for!

Baird & Warner New Client Care Team Agent Cell: 312.847.5702 Email
Property Details
Feature Descriptions
Room Information
Schools
Disclaimer: The accuracy of all information regardless of source, including but not limited to square footage and lot size, is deemed reliable but not guaranteed nor warranted and should be personally verified through personal inspection by and/or with the appropriate professionals.
Location
See details and scored characteristics about this location.
Select a format below, new window will open and will prompt you to print.


AWARD WINNING SERVICES


GLOBAL REACH & HOME INSURANCE



Information is supplied by seller and other third parties and has not been verified.
Listing data compilation and photo(s) © 2026 – Multiple Listing Service, Inc. – All Rights Reserved .
Data Source: Metro MLS
Privacy Policy / DMCA Notice / ADA Accessibility

