
7804 N Topinabee Road Walkerton, IN 46574
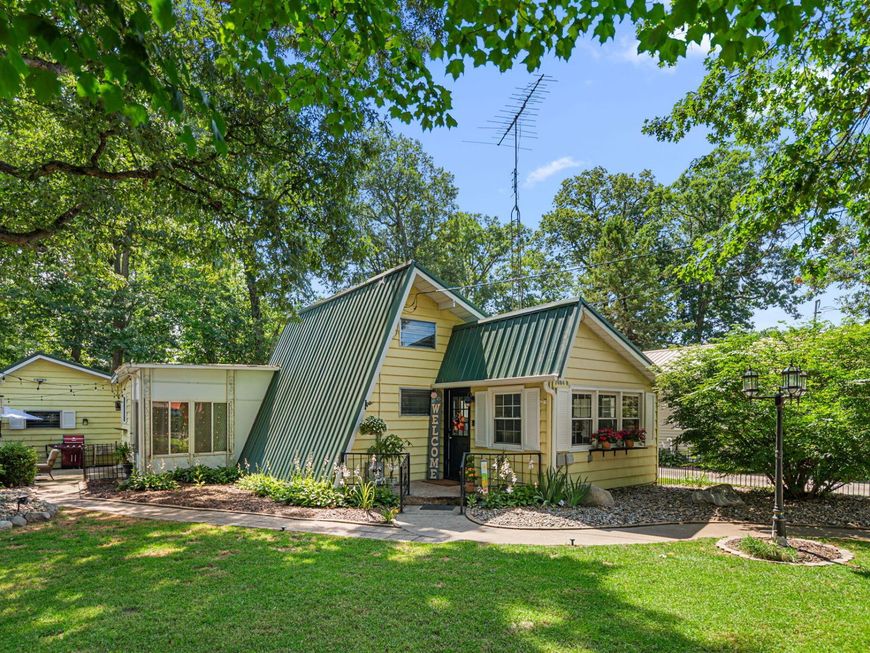
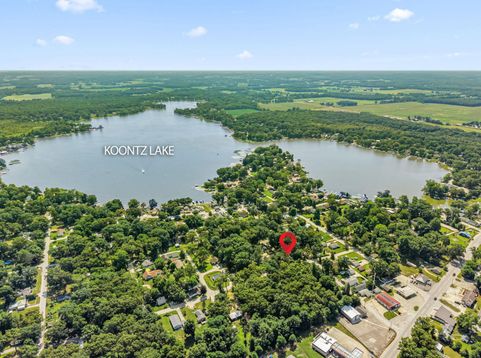
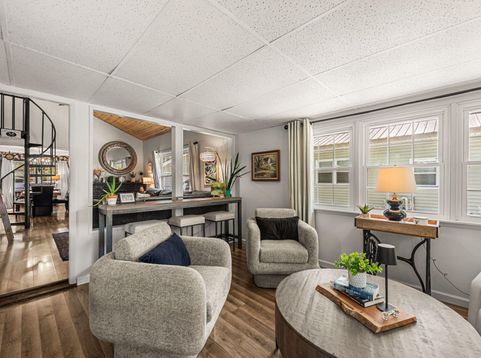
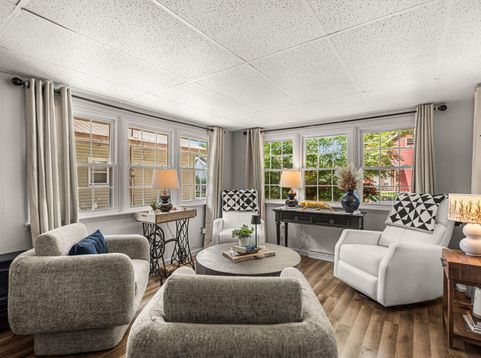
A Storybook Cottage Just Steps from Koontz Lake! Tucked beneath mature shade trees only two blocks from Koontz Lake, this completely renovated A-frame style cottage is full of charm from the moment you pull up with buttery yellow siding, a dramatic green standing-seam roof, and true storybook curb appeal. Inside, a bright den with windows on three sides welcomes you in, leading to a soaring two-story living room with a working fireplace. A spiral staircase leads to a flexible loft space, ideal as a second bedroom, office, or craft room. The spacious dining room features bold, designer-inspired wallpaper and a barn-door laundry room tucked neatly out of sight, plus stairs to the unfinished basement for extra storage. From there, the fully remodeled kitchen with granite countertops opens to a recently renovated sunroom, wrapped in windows and perfect for relaxing or entertaining. The main level is rounded out by an updated full bathroom and a comfortable primary bedroom. Outside, enjoy a newly sodded lawn, private paver patio, and a quaint, fully fenced yard! Plus a detached 2-car garage accessed via the alley. A whole-home Generac generator adds rare peace of mind for this area. Completely renovated and truly move-in ready, homes this well done, this close to the lake, don't come around often at this price!

Baird & Warner New Client Care Team Agent Cell: 312.847.5702 Email
Property Details
Amenities
Appliances
Feature Descriptions
Room Information
Location
See details and scored characteristics about this location.

Listing Office: Coldwell Banker Real Estate Gr
Listing Office Phone: (219) 464-3531

Member Participants (and their affiliated licensees, if applicable) shall indicate on their websites that IDX information is provided exclusively for consumers’ personal non-commercial use, that it may not be used for any purpose other than to identify prospective properties consumers may be interested in purchasing, that the data is deemed reliable but is not guaranteed by MLS GRID, and that the use of the MLS GRID Data may be subject to an end user license agreement prescribed by the Member Participant’s applicable MLS if any and as amended from time to time. MLS GRID may, at its discretion, require use of other disclaimers as necessary to protect Member Participant, and/or their MLS from liability.
Based on information submitted to the MLS GRID. All data is obtained from various sources and may not have been verified by broker or MLS GRID. Supplied Open House Information is subject to change without notice. All information should be independently reviewed and verified for accuracy. Properties may or may not be listed by the office/agent presenting the information.
Select a format below, new window will open and will prompt you to print.


AWARD WINNING SERVICES


GLOBAL REACH & HOME INSURANCE



Member Participants (and their affiliated licensees, if applicable) shall indicate on their websites that IDX information is provided exclusively for consumers’ personal non-commercial use, that it may not be used for any purpose other than to identify prospective properties consumers may be interested in purchasing, that the data is deemed reliable but is not guaranteed by MLS GRID, and that the use of the MLS GRID Data may be subject to an end user license agreement prescribed by the Member Participant’s applicable MLS if any and as amended from time to time. MLS GRID may, at its discretion, require use of other disclaimers as necessary to protect Member Participant, and/or their MLS from liability.
Based on information submitted to the MLS GRID. All data is obtained from various sources and may not have been verified by broker or MLS GRID. Supplied Open House Information is subject to change without notice. All information should be independently reviewed and verified for accuracy. Properties may or may not be listed by the office/agent presenting the information.
Greater Northwest Indiana Association of REALTORS®, Inc. Multiple Listing Service IDX data is copyrighted 2026 by the Greater Northwest Indiana Association of REALTORS®, Inc. All rights reserved.
Privacy Policy / DMCA Notice / ADA Accessibility

