

Listing Office: Shorewest Realtors, Inc.
7769 N Club Cir Fox Point, WI 53217
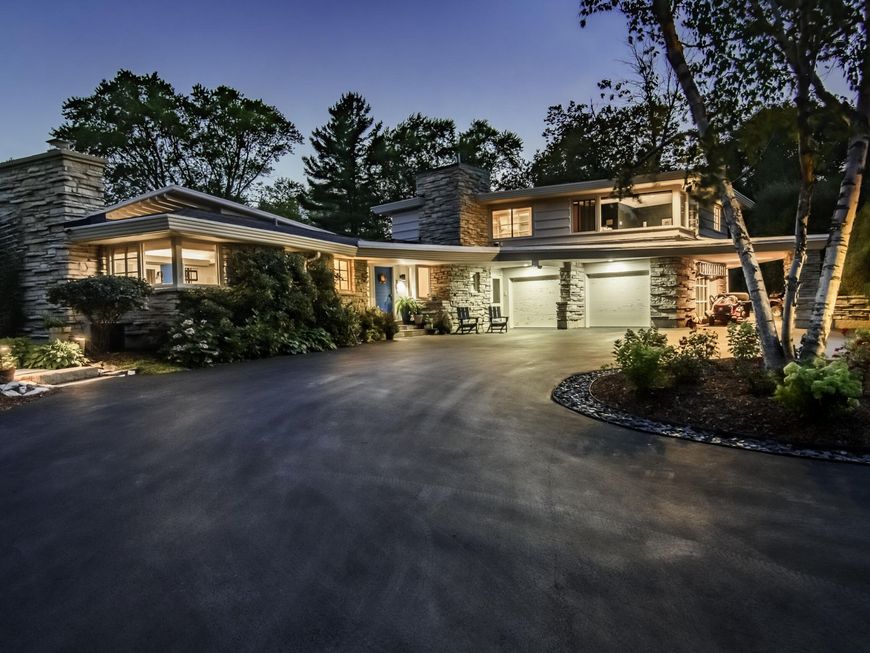
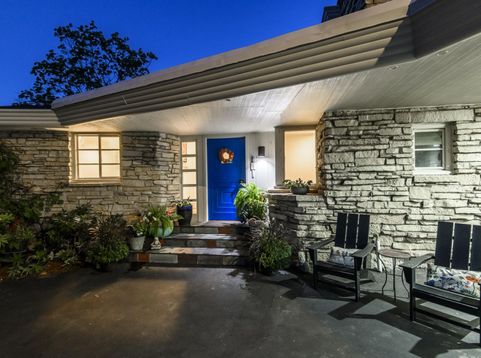
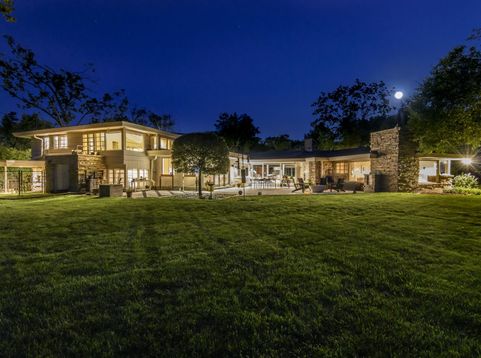
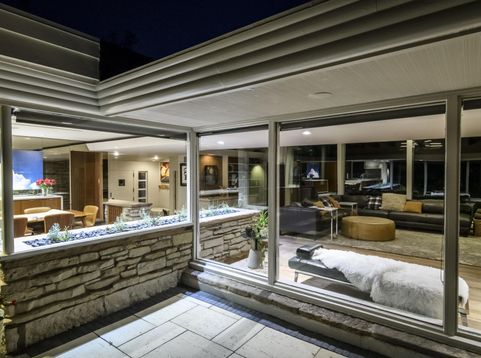
Own a piece of architectural history. Designed by renowned Wisconsin architect Russell Barr Williamson, this exceptional mid-century modern home is privately set on a fenced 1.3-acre lot east of Lake Drive. Iconic stone, glass and cypress seamlessly blend organic design with modern updates. Soaring open spaces, warm wood and stone accents, and floor-to-ceiling windows create a dramatic connection to nature. The updated chef's kitchen features high-end appliances and hydronic heated floors. The sun-filled primary suite offers a private retreat on the main floor with one of the homes three fireplaces. Enjoy peaceful mornings and evenings on the patio surrounded by peace and serenity. A rare opportunity to experience Williamson's celebrated architectural vision while enjoying modern comfort.

Baird & Warner New Client Care Team Agent Cell: 312.847.5702 Email
Property Details
Feature Descriptions
Room Information
Schools
Disclaimer: The accuracy of all information regardless of source, including but not limited to square footage and lot size, is deemed reliable but not guaranteed nor warranted and should be personally verified through personal inspection by and/or with the appropriate professionals.
Location
See details and scored characteristics about this location.
Select a format below, new window will open and will prompt you to print.


AWARD WINNING SERVICES


GLOBAL REACH & HOME INSURANCE



Information is supplied by seller and other third parties and has not been verified.
Listing data compilation and photo(s) © 2026 – Multiple Listing Service, Inc. – All Rights Reserved .
Data Source: Metro MLS
Privacy Policy / DMCA Notice / ADA Accessibility

