


7768 N Sheridan Road, Unit 1 Chicago, IL 60626
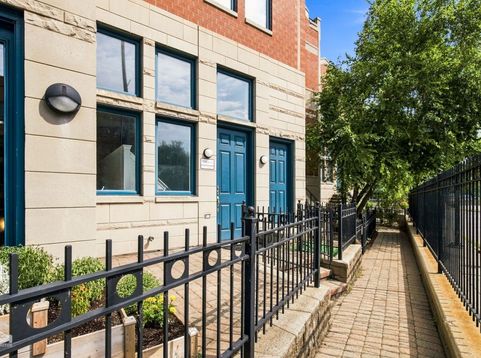
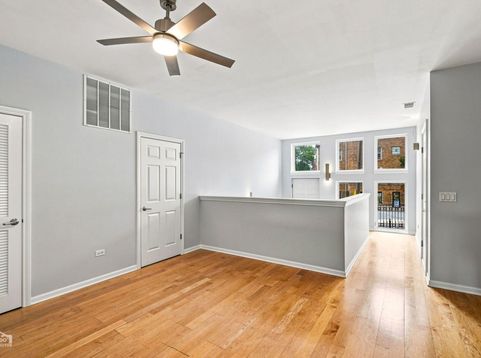
Don't miss this stunning 3-bed/2.5-bath townhome at gorgeous Lake View Pointe, right on the border of Rogers Park and Evanston and just across the street from the lake! A rare find, this home features a picturesque private entrance, three levels of living space, a rare attached tandem two-car garage, and unique views from every window. Engineered hardwood floors throughout, fresh professional paint, tall ceilings, plenty of flexible living and dining space, and two private outdoor spaces, including a spacious front patio to relax on. The main level features two separate living spaces and a gas fireplace, with the bright living room opening to a rear balcony with serene lake views. An updated galley kitchen features stainless steel appliances, including a new built-in oven, granite counters, and an abundance of cabinet space. Upstairs, you'll find three large, sunny bedrooms, including an oversized primary suite with tons of closet space and an expansive ensuite bath featuring a separate tub and walk-in steam shower. Also on this level is a convenient laundry closet with side-by-side washer and dryer. Downstairs, a bonus room provides flexible space for an office or den, with direct access to the attached garage. Central heat and air! Step outside into the unique gated courtyard, where you can relax and enjoy the beautiful, thoughtfully designed landscaping. Lake View Pointe is conveniently located just a quick walk from the lake, Juneway Beach, and Rogers Beach, and approximately a 15-20 minute walk to the Howard or Jarvis Red Line stations. Enjoy quick access by car to the many great restaurants, shops, and amenities throughout Rogers Park and Evanston.

Baird & Warner New Client Care Team Agent Cell: 312.847.5702 Email
Property Details
Amenities
Feature Descriptions
Room Information
Schools
Disclaimer: The accuracy of all information regardless of source, including but not limited to square footage and lot size, is deemed reliable but not guaranteed nor warranted and should be personally verified through personal inspection by and/or with the appropriate professionals.
Location
See details and scored characteristics about this location.

Listing Office: Cadence Realty
Listing Office Phone: 773-270-6753

Member Participants (and their affiliated licensees, if applicable) shall indicate on their websites that IDX information is provided exclusively for consumers’ personal non-commercial use, that it may not be used for any purpose other than to identify prospective properties consumers may be interested in purchasing, that the data is deemed reliable but is not guaranteed by MLS GRID, and that the use of the MLS GRID Data may be subject to an end user license agreement prescribed by the Member Participant’s applicable MLS if any and as amended from time to time. MLS GRID may, at its discretion, require use of other disclaimers as necessary to protect Member Participant, and/or their MLS from liability.
Based on information submitted to the MLS GRID. All data is obtained from various sources and may not have been verified by broker or MLS GRID. Supplied Open House Information is subject to change without notice. All information should be independently reviewed and verified for accuracy. Properties may or may not be listed by the office/agent presenting the information.
Select a format below, new window will open and will prompt you to print.


AWARD WINNING SERVICES


GLOBAL REACH & HOME INSURANCE



Member Participants (and their affiliated licensees, if applicable) shall indicate on their websites that IDX information is provided exclusively for consumers’ personal non-commercial use, that it may not be used for any purpose other than to identify prospective properties consumers may be interested in purchasing, that the data is deemed reliable but is not guaranteed by MLS GRID, and that the use of the MLS GRID Data may be subject to an end user license agreement prescribed by the Member Participant’s applicable MLS if any and as amended from time to time. MLS GRID may, at its discretion, require use of other disclaimers as necessary to protect Member Participant, and/or their MLS from liability.
Based on information submitted to the MLS GRID. All data is obtained from various sources and may not have been verified by broker or MLS GRID. Supplied Open House Information is subject to change without notice. All information should be independently reviewed and verified for accuracy. Properties may or may not be listed by the office/agent presenting the information.
Privacy Policy / DMCA Notice / ADA Accessibility

