
Main Photo

29 Photos

Main Photo
Main Photo

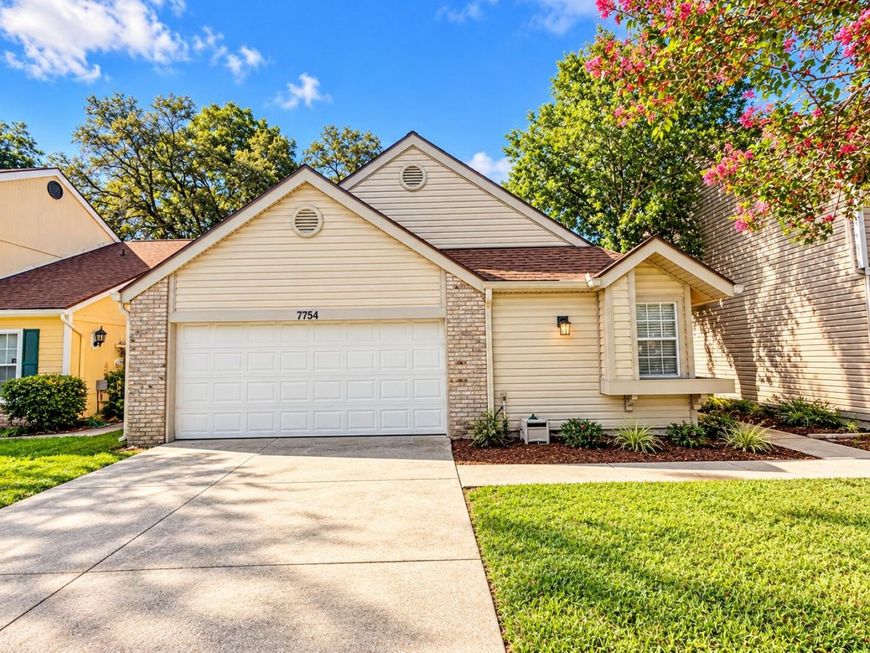
7754 Greenwich Court E Jacksonville, FL 32277

$290,000
Active / MLS# B26093812 / Residential - Single Family / Jacksonville
2 Beds
2 Baths
1584 SqFt

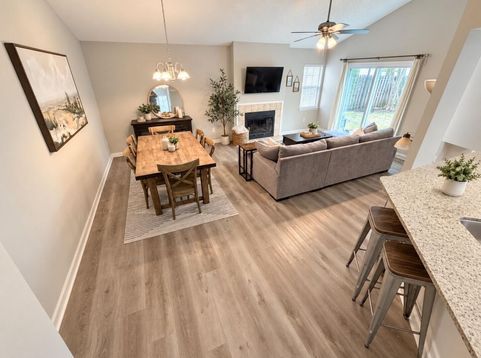
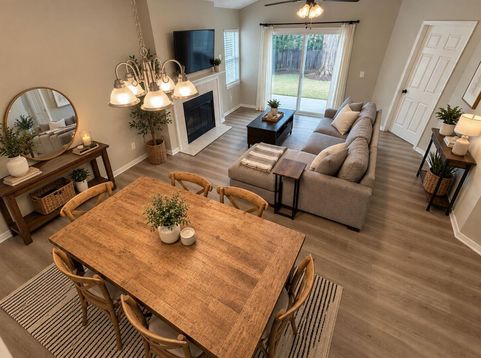
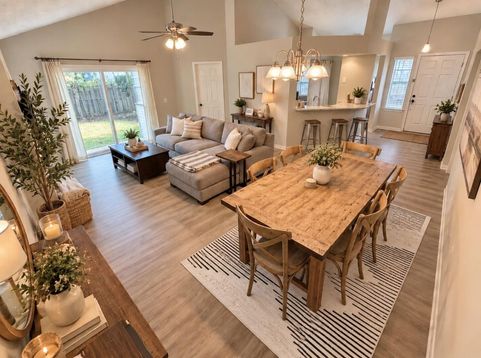
Welcome to this charming residence nestled in the desirable Ashley Green community of Jacksonville, Florida! Offering 1,146 square feet of thoughtfully designed living space, this inviting single-story home features 2 bedrooms, 2 bathrooms, and a spacious two-car garage. The functional floor plan provides a seamless flow between living spaces, combining everyday comfort with effortless convenience. With all living areas situated on one level, this home offers the ease of low-maintenance living without sacrificing functionality. Whether you're a first-time homebuyer, looking to downsize, or simply seeking a place to call your own, this property presents a wonderful opportunity to enjoy comfortable living in an established residential community. It's time to make this dream home your own!

Read More » Read Less »

Baird & Warner New Client Care Team Agent Cell: 312.847.5702 Email

Mortgage Calculator

%
years/fixed
yearly
yearly (est.)
(Payments are an estimate and may vary by lender)

Estimated Payment

$ 973.87 per month $746.20 Principal & Interest $143.08 Property Tax $84.58 Homeowner's Insurance
Get your competitive financing options.

Property Details

Property Type: Residential - Single Family
Cooling: Central Air, Ceiling Fan(s)
Fenced: Yes
Garage: 2 car attached
Heating: Central
Home Style: Ranch
Lot Size: 0.10 Acres
Roof Type: Shingle
Stories: 1.0
Taxes: $1,717
Year Built: 1990

Amenities

High Ceilings
Pantry
Vaulted Ceiling(s)
Walk-In Closet(s)
Storage
Custom Lighting

Feature Descriptions

Appliances: Electric Water Heater, Instant Hot Water, Cooktop, Disposal, Dishwasher, Electric Range, Ice Maker, Microwave, Oven, Refrigerator, Vented Exhaust Fan, Water Heater, Electric Cooktop, Range
Association Amenities: Sidewalks, Street Lights
Association Fee Includes: Maintenance Grounds
Exterior: Attic/Crawl Hatchway(s) Insulated, Batts Insulation
Fencing: Back Yard, Fenced, Full, Gate, Privacy, Wood
Fireplace: Wood Burning
Flooring: Carpet, Vinyl, Wood
Furnished: Unfurnished
HOA Fee: $26.5/ Monthly
Laundry: Laundry Closet, Inside, In Kitchen
Lot: Sidewalks, Landscaped
Other Equipment: Call Listing Agent
Parcel#: 1130148160r
Parking: Concrete, Driveway, Garage Door Opener, Garage, Attached Garage, Attached
Parking Notes: Concrete, Driveway, Garage Door Opener, Garage, Attach
Patio/Porch: Patio - Open, Patio
Pets Allowed: Yes, Cats OK, Dogs OK, No Restrictions
Restrictions: See Remarks
Security: Carbon Monoxide Detector(s), Smoke Detector(s)
Sewer: Public Sewer
SQFT Living: 1146
Structure Type: House
Total Rooms: 3
Utilities: Cable Available, Electricity Connected, Phone Available, Sewer Connected, Water Connected
Water: Public
Windows: Blinds

Location

See details and scored characteristics about this location.

Listing Office: Brown & Company Realty, INC

Listing Office Phone: 863-634-3272

Login to my Baird & Warner account





