
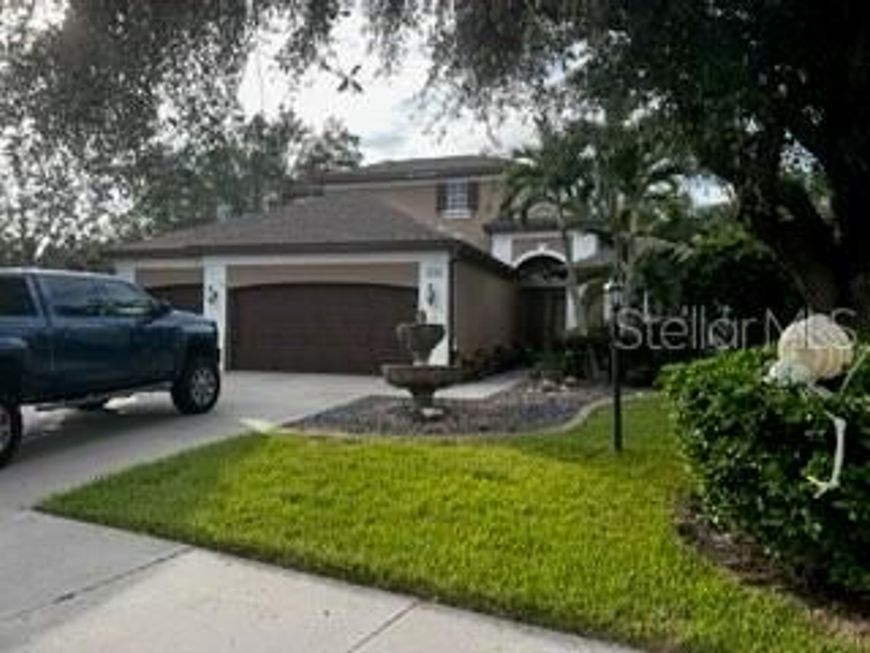
7732 Ashley Circle Bradenton, FL 34201
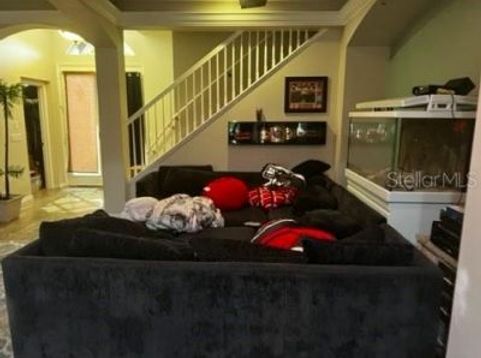
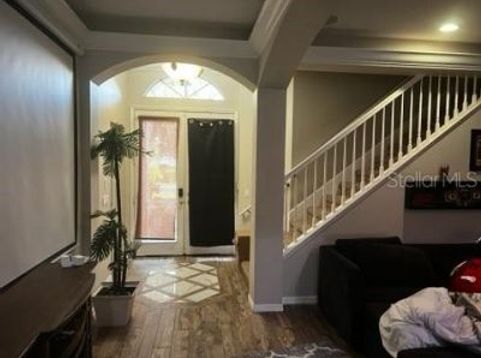
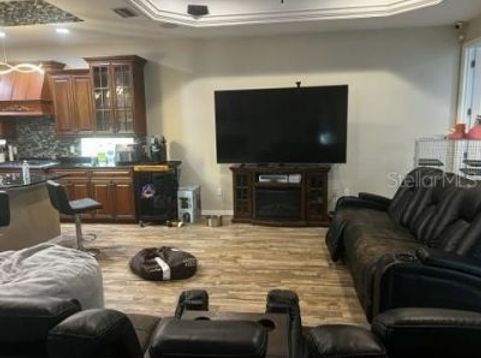
Motivated Seller - Aggressively Priced for a Quick Sale! Discover exceptional craftsmanship and custom finishes throughout this spacious University Place home. Highlights include detailed tile and stonework, rich woodwork, crown molding, tray ceilings in the main living area, and impressive volume ceilings. The thoughtfully designed floor plan features a separate formal living room, an open kitchen and family room combination, and a convenient downstairs primary suite.The backyard backs to a preserved area that the seller maintains as additional outdoor space, offering a peaceful backdrop and added privacy. Located within the gated University Place community, residents enjoy deed-restricted surroundings, a playground, and two community pools. The location is outstanding, within walking distance of The Mall at University Town Center (UTC), with an abundance of shopping, entertainment, and over 80 restaurants and eateries throughout the surrounding UTC district.The home is currently filled with an abundance of the owners' personal belongings and is not show room ready. Buyers are encouraged to look beyond the furnishings to fully appreciate the home's quality finishes, custom details, spacious layout, and tremendous potential. With its attractive pricing, desirable community, and exceptional location, this is an opportunity worth seeing! Note: Dining room chandelier is excluded from the sale.--

Baird & Warner New Client Care Team Agent Cell: 312.847.5702 Email
Property Details
Amenities
Feature Descriptions
Room Information
Schools
Disclaimer: The accuracy of all information regardless of source, including but not limited to square footage and lot size, is deemed reliable but not guaranteed nor warranted and should be personally verified through personal inspection by and/or with the appropriate professionals.
Location
See details and scored characteristics about this location.

Listing Office: REALTY ONE GROUP MVP

Member Participants (and their affiliated licensees, if applicable) shall indicate on their websites that IDX information is provided exclusively for consumers’ personal non-commercial use, that it may not be used for any purpose other than to identify prospective properties consumers may be interested in purchasing, that the data is deemed reliable but is not guaranteed by MLS GRID, and that the use of the MLS GRID Data may be subject to an end user license agreement prescribed by the Member Participant’s applicable MLS if any and as amended from time to time. MLS GRID may, at its discretion, require use of other disclaimers as necessary to protect Member Participant, and/or their MLS from liability.
Based on information submitted to the MLS GRID. All data is obtained from various sources and may not have been verified by broker or MLS GRID. Supplied Open House Information is subject to change without notice. All information should be independently reviewed and verified for accuracy. Properties may or may not be listed by the office/agent presenting the information.
Select a format below, new window will open and will prompt you to print.


AWARD WINNING SERVICES


GLOBAL REACH & HOME INSURANCE



Member Participants (and their affiliated licensees, if applicable) shall indicate on their websites that IDX information is provided exclusively for consumers’ personal non-commercial use, that it may not be used for any purpose other than to identify prospective properties consumers may be interested in purchasing, that the data is deemed reliable but is not guaranteed by MLS GRID, and that the use of the MLS GRID Data may be subject to an end user license agreement prescribed by the Member Participant’s applicable MLS if any and as amended from time to time. MLS GRID may, at its discretion, require use of other disclaimers as necessary to protect Member Participant, and/or their MLS from liability.
Based on information submitted to the MLS GRID. All data is obtained from various sources and may not have been verified by broker or MLS GRID. Supplied Open House Information is subject to change without notice. All information should be independently reviewed and verified for accuracy. Properties may or may not be listed by the office/agent presenting the information.
Privacy Policy / DMCA Notice / ADA Accessibility

