
7723 Bridlewood Road Caledonia, IL 61011
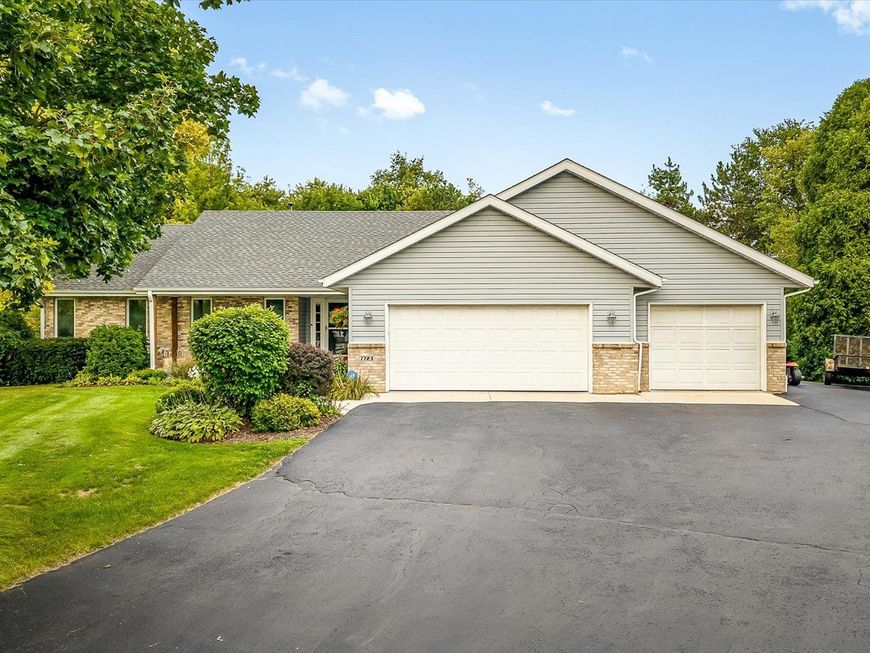
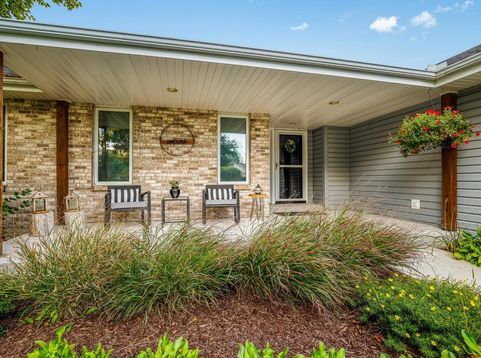
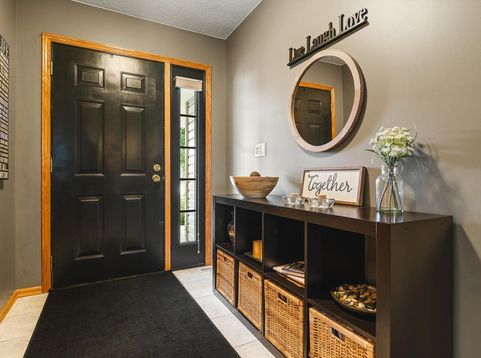
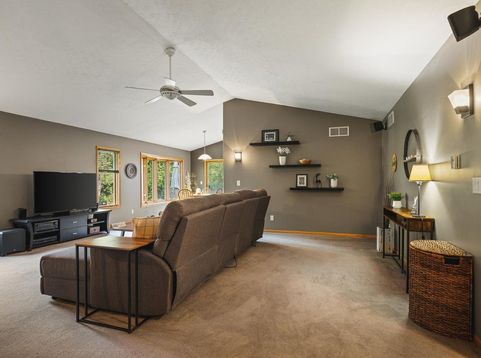
Nestled in a cul-de-sac, this home greets you with classic single-story appeal. As you enter the property, the recently upgraded front porch invites you into the home. The foyer draws you into the expansive and inviting great room anchored by a warm, inviting fireplace which will be ideal for cozy Fall evenings. Seamlessly flowing from the main living space is an oversized eat-in kitchen designed for both function and hospitality. Boasting generous prep space, abundant storage, a built-in pantry, and a dedicated workstation. It provides all the room you need to spread out and bake all those holiday treats. A casual breakfast bar invites you to sit back and savor your morning coffee while watching the seasons change. The primary ensuite serves as a restful retreat, complete with a roomy walk-in closet. The two additional bedrooms offer excellent privacy and versatility. They are perfectly sized to serve as comfortable guest rooms, children's bedrooms, hobby space, or a convenient home office, and they share easy access to a full secondary bathroom. Partial exposure in unfinished basement. Car enthusiasts and hobbyists will fall in love with the heated 3-car garage, providing the perfect year-round workspace and ample storage for vehicles. Step outside to discover an exceptional outdoor living space. A huge back deck extends from the house, offering ample room for grilling, dining & entertaining guests against the backdrop of a beautiful, wooded rear yard. Surrounded by mature trees and natural privacy, the backyard creates an idyllic environment for enjoying the outdoors year-round. Don't miss this tastefully decorated ranch home!

Baird & Warner New Client Care Team Agent Cell: 312.847.5702 Email
Property Details
Amenities
Feature Descriptions
Room Information
Schools
Disclaimer: The accuracy of all information regardless of source, including but not limited to square footage and lot size, is deemed reliable but not guaranteed nor warranted and should be personally verified through personal inspection by and/or with the appropriate professionals.
Location
See details and scored characteristics about this location.

Listing Office: Berkshire Hathaway HomeService
Listing Office Phone: 815-397-4040

Member Participants (and their affiliated licensees, if applicable) shall indicate on their websites that IDX information is provided exclusively for consumers’ personal non-commercial use, that it may not be used for any purpose other than to identify prospective properties consumers may be interested in purchasing, that the data is deemed reliable but is not guaranteed by MLS GRID, and that the use of the MLS GRID Data may be subject to an end user license agreement prescribed by the Member Participant’s applicable MLS if any and as amended from time to time. MLS GRID may, at its discretion, require use of other disclaimers as necessary to protect Member Participant, and/or their MLS from liability.
Based on information submitted to the MLS GRID. All data is obtained from various sources and may not have been verified by broker or MLS GRID. Supplied Open House Information is subject to change without notice. All information should be independently reviewed and verified for accuracy. Properties may or may not be listed by the office/agent presenting the information.
Select a format below, new window will open and will prompt you to print.


AWARD WINNING SERVICES


GLOBAL REACH & HOME INSURANCE



Member Participants (and their affiliated licensees, if applicable) shall indicate on their websites that IDX information is provided exclusively for consumers’ personal non-commercial use, that it may not be used for any purpose other than to identify prospective properties consumers may be interested in purchasing, that the data is deemed reliable but is not guaranteed by MLS GRID, and that the use of the MLS GRID Data may be subject to an end user license agreement prescribed by the Member Participant’s applicable MLS if any and as amended from time to time. MLS GRID may, at its discretion, require use of other disclaimers as necessary to protect Member Participant, and/or their MLS from liability.
Based on information submitted to the MLS GRID. All data is obtained from various sources and may not have been verified by broker or MLS GRID. Supplied Open House Information is subject to change without notice. All information should be independently reviewed and verified for accuracy. Properties may or may not be listed by the office/agent presenting the information.
Privacy Policy / DMCA Notice / ADA Accessibility

