
7705 Grand Estuary Trail , Unit 208 Bradenton, FL 34212
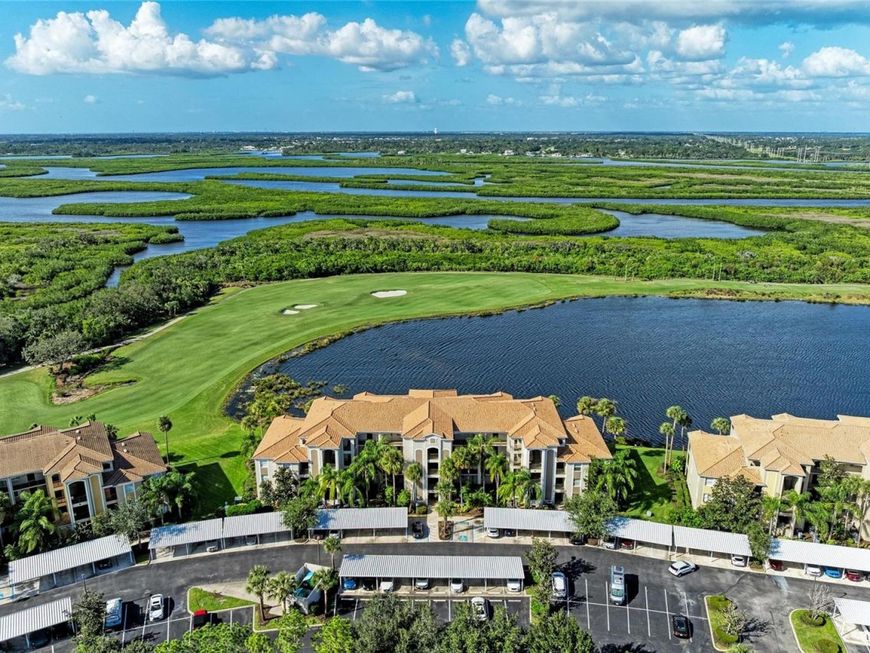
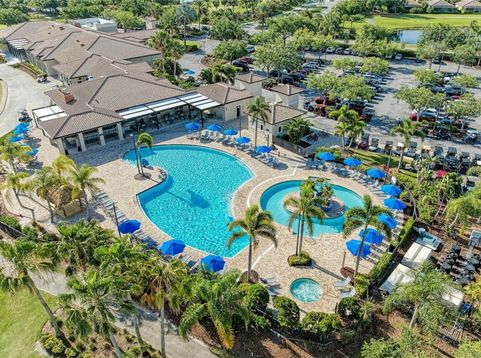
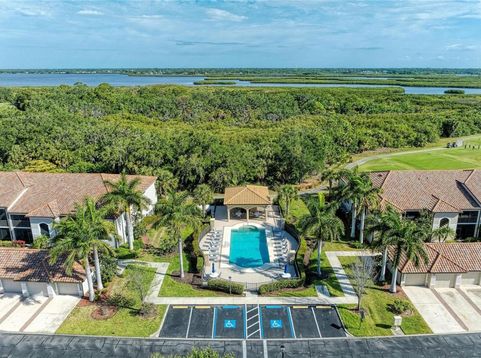
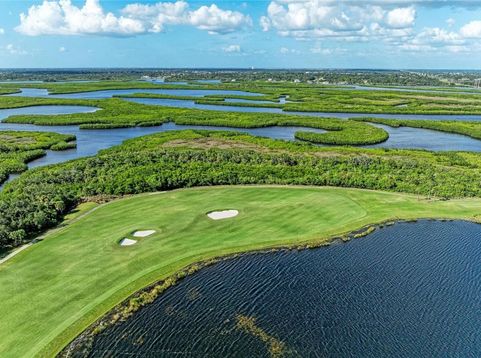
Enjoy the relaxed Florida lifestyle in this desirable second-floor furnished, end unit in the luxurious, gated River Strand Golf & Country Club community. Offering 2 bedrooms, 2 bathrooms, and a separate den with a sofa bed, this inviting home provides a comfortable layout with space to relax, entertain, or enjoy a quiet afternoon at home. The kitchen features warm honey maple cabinetry, granite countertops, stainless steel appliances, and a cozy dinette.Diagonally laid tile flows through the entry, living room, and kitchen, while the welcoming bedrooms and den add a comfortable touch. The primary bedroom features an en-suite bathroom with a long vanity and tiled shower, while the second full bathroom includes a tub and shower combination for the convenience of guests. The covered, screened lanai extends the living space outdoors, offering a comfortable place to relax while overlooking the surrounding waterways and the Manatee River. A building elevator and a reserved carport space also contribute to ez, comfortable living.This unit transfers with a deeded golf membership... River Strand offers an active, engaging lifestyle with an impressive offering of amenities, including a 27-hole championship golf course, Pro Shop, tournaments and leagues, tennis and pickleball courts, and a racquet shop. Residents can also enjoy resort-style pools, heated spas, two fully equipped fitness centers, renovated dining venues with expanded outdoor dining, a new library, and inviting gathering spaces. Ideally located near downtown Bradenton and Sarasota, the Sarasota-Bradenton International Airport, and the Gulf Coast's award-winning beaches, the community also provides convenient access to St. Petersburg, Tampa Bay, scenic parks, dining, shopping, and entertainment. Come see how enjoyable Florida living can be in this inviting condo and the amenity-rich River Strand community.

Baird & Warner New Client Care Team Agent Cell: 312.847.5702 Email
Property Details
Amenities
Feature Descriptions
Room Information
Schools
Disclaimer: The accuracy of all information regardless of source, including but not limited to square footage and lot size, is deemed reliable but not guaranteed nor warranted and should be personally verified through personal inspection by and/or with the appropriate professionals.
Location
See details and scored characteristics about this location.

Listing Office: KELLER WILLIAMS ON THE WATER S

Member Participants (and their affiliated licensees, if applicable) shall indicate on their websites that IDX information is provided exclusively for consumers’ personal non-commercial use, that it may not be used for any purpose other than to identify prospective properties consumers may be interested in purchasing, that the data is deemed reliable but is not guaranteed by MLS GRID, and that the use of the MLS GRID Data may be subject to an end user license agreement prescribed by the Member Participant’s applicable MLS if any and as amended from time to time. MLS GRID may, at its discretion, require use of other disclaimers as necessary to protect Member Participant, and/or their MLS from liability.
Based on information submitted to the MLS GRID. All data is obtained from various sources and may not have been verified by broker or MLS GRID. Supplied Open House Information is subject to change without notice. All information should be independently reviewed and verified for accuracy. Properties may or may not be listed by the office/agent presenting the information.
Select a format below, new window will open and will prompt you to print.


AWARD WINNING SERVICES


GLOBAL REACH & HOME INSURANCE



Member Participants (and their affiliated licensees, if applicable) shall indicate on their websites that IDX information is provided exclusively for consumers’ personal non-commercial use, that it may not be used for any purpose other than to identify prospective properties consumers may be interested in purchasing, that the data is deemed reliable but is not guaranteed by MLS GRID, and that the use of the MLS GRID Data may be subject to an end user license agreement prescribed by the Member Participant’s applicable MLS if any and as amended from time to time. MLS GRID may, at its discretion, require use of other disclaimers as necessary to protect Member Participant, and/or their MLS from liability.
Based on information submitted to the MLS GRID. All data is obtained from various sources and may not have been verified by broker or MLS GRID. Supplied Open House Information is subject to change without notice. All information should be independently reviewed and verified for accuracy. Properties may or may not be listed by the office/agent presenting the information.
Privacy Policy / DMCA Notice / ADA Accessibility

