

Listing Office: Realty Executives Integrity~Cedarburg
7694 N 50th St Brown Deer, WI 53223
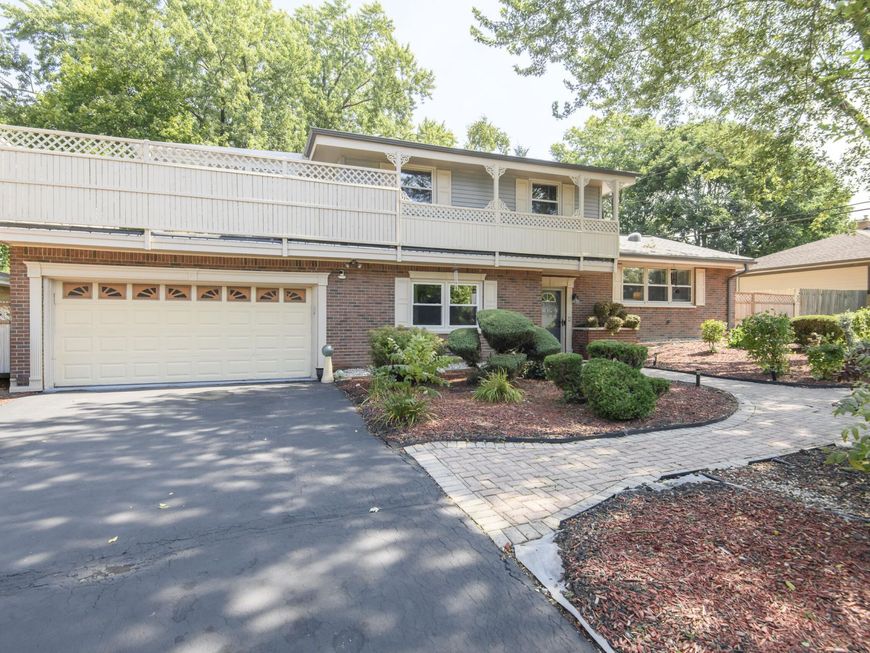
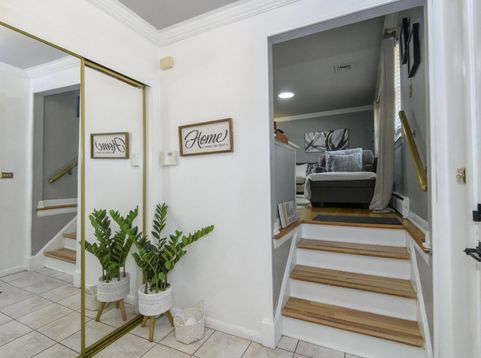
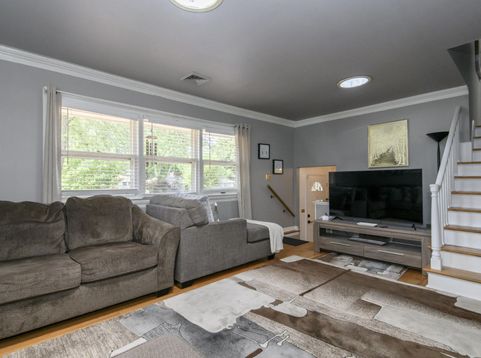
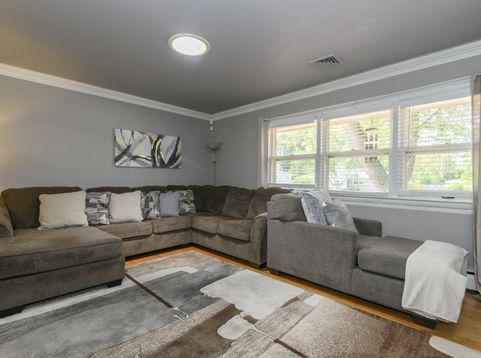
This split-level Brown Deer beauty offers plenty of benefits for your enjoyment. Natural sun filled living room open to the dining area with direct views to the perfectly updated kitchen with just the right amenities. The upper level offers a full bathroom with 3 nice sized bedrooms one has the benefit of a sunroom off of it. On the main floor enjoy a very spacious family room another full bathroom and the 4th bedroom (currently being used as an office). This floor also offers convenience from the garage and access to another sunroom before you enter the very low maintenance rear yard. All of this plus the convenience of a finished lower level rec area and a utility room. Many smart newer updates. Be a part of Brown Deer community and call this home!

Baird & Warner New Client Care Team Agent Cell: 312.847.5702 Email
Property Details
Feature Descriptions
Room Information
Schools
Disclaimer: The accuracy of all information regardless of source, including but not limited to square footage and lot size, is deemed reliable but not guaranteed nor warranted and should be personally verified through personal inspection by and/or with the appropriate professionals.
Location
See details and scored characteristics about this location.
Select a format below, new window will open and will prompt you to print.


AWARD WINNING SERVICES


GLOBAL REACH & HOME INSURANCE



Information is supplied by seller and other third parties and has not been verified.
Listing data compilation and photo(s) © 2026 – Multiple Listing Service, Inc. – All Rights Reserved .
Data Source: Metro MLS
Privacy Policy / DMCA Notice / ADA Accessibility

