

Listing Office: Adashun Jones Real Estate
Listing Office Phone: (920) 923-4433
7692 Schiller Ct Middleton, WI 53593
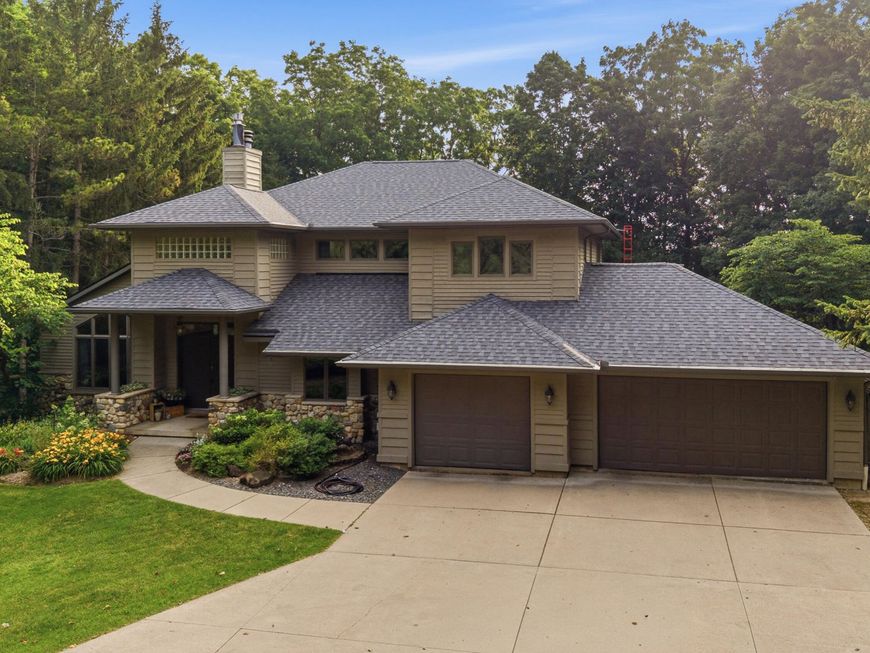
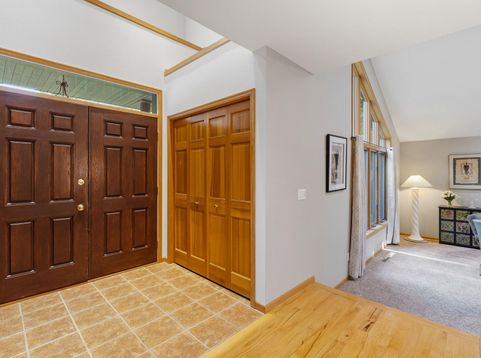
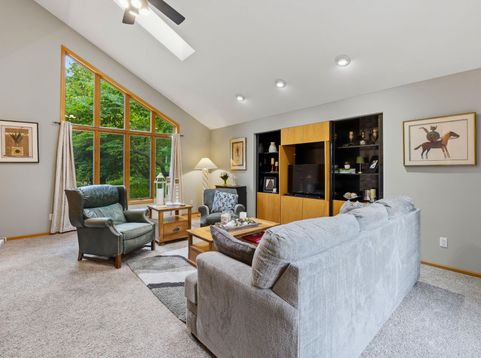
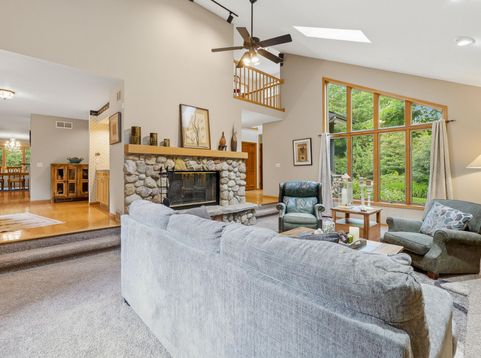
This stunning 4 bedroom, 3.5 bath contemporary home on a quiet cul de sac sits on 1.5 acres of wooded bliss with private walking trails, lush landscaping, fountain, and a serene, private backyard with an abundance of wildlife. Inside you'll find beautiful hickory floors & kitchen cabinets + stainless steel appliances, walk-in pantry, main floor laundry, two cozy fireplaces, and a finished lower level with walkout. Your primary oasis awaits you with heated bathroom floors, whirlpool tub, huge walk-in tiled shower & skylight. 2026 updates include brand new roof, security system, fresh paint, & carpet throughout. Located within Middleton/Cross Plains school district and just a 20-minute drive to downtown Madison!

Baird & Warner New Client Care Team Agent Cell: 312.847.5702 Email
Property Details
Feature Descriptions
Room Information
Schools
Disclaimer: The accuracy of all information regardless of source, including but not limited to square footage and lot size, is deemed reliable but not guaranteed nor warranted and should be personally verified through personal inspection by and/or with the appropriate professionals.
Location
See details and scored characteristics about this location.
Select a format below, new window will open and will prompt you to print.


AWARD WINNING SERVICES

GLOBAL REACH & HOME INSURANCE



WEBSITE AWARDS


Information is supplied by seller and other third parties and has not been verified.
Listing data compilation and photo(s) © 2026 – Multiple Listing Service, Inc. – All Rights Reserved .
Data Source: Metro MLS
Privacy Policy / DMCA Notice / ADA Accessibility

