
7646 Oakmoss Loop Davenport, FL 33837
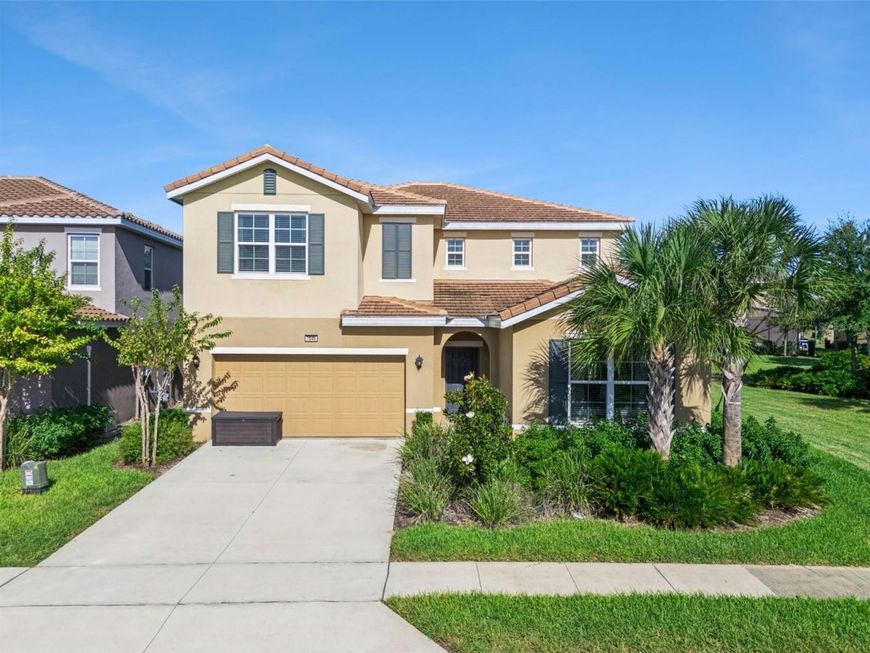
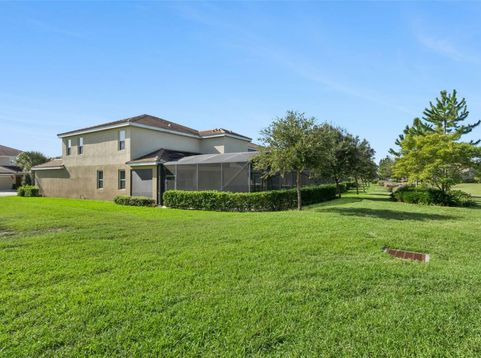
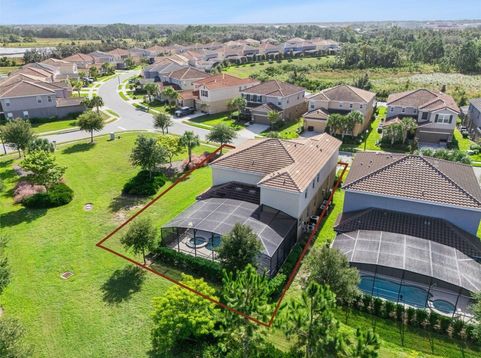
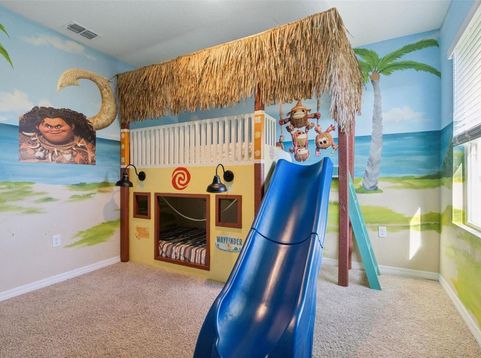
Welcome to Solterra, one of the premier vacation resorts near Disney! This 7-bedroom, 5.5-bath home is packed with the custom features and built-ins you've been looking for.The full-size game room is ready for fun, with an overhead projector, theater seating, foosball, air hockey, and arcade games. The main floor offers a primary suite and a second en-suite bedroom, along with a spacious kitchen overlooking the family and dining rooms.Upstairs, the Avengers assemble in one of two Jack-and-Jill bedrooms, while the surf room completes the pair. Kids can spend time with Moana in another room, or run their very own Peanut Butter & Jelly food truck, complete with a play kitchen. An additional en-suite bedroom rounds out the second floor, and a billiard table takes center stage in the upstairs bonus room.Outside, enjoy a heated pool and spa under a covered, screen-enclosed lanai. As an end unit, the home offers the privacy of no next-door neighbor, plus a green space for the little ones to play.Community amenities are second to none, starting with a 24-hour guarded entry. Residents and guests enjoy a state-of-the-art clubhouse, fitness center, lagoon-style pool with a water slide, jacuzzis, a separate lazy river, covered canopy seating, a grill restaurant, playground, tennis and pickleball courts, and a soccer field. The newly added 'Lawn features beach volleyball, lawn darts, life-size chess, and a putting green.All of this is just an easy drive to Walt Disney World and all the theme parks, multiple championship golf courses, dining, shopping, and so much more!

Baird & Warner New Client Care Team Agent Cell: 312.847.5702 Email
Property Details
Amenities
Feature Descriptions
Room Information
Location
See details and scored characteristics about this location.

Listing Office: RE/MAX PRIME PROPERTIES

Member Participants (and their affiliated licensees, if applicable) shall indicate on their websites that IDX information is provided exclusively for consumers’ personal non-commercial use, that it may not be used for any purpose other than to identify prospective properties consumers may be interested in purchasing, that the data is deemed reliable but is not guaranteed by MLS GRID, and that the use of the MLS GRID Data may be subject to an end user license agreement prescribed by the Member Participant’s applicable MLS if any and as amended from time to time. MLS GRID may, at its discretion, require use of other disclaimers as necessary to protect Member Participant, and/or their MLS from liability.
Based on information submitted to the MLS GRID. All data is obtained from various sources and may not have been verified by broker or MLS GRID. Supplied Open House Information is subject to change without notice. All information should be independently reviewed and verified for accuracy. Properties may or may not be listed by the office/agent presenting the information.
Select a format below, new window will open and will prompt you to print.


AWARD WINNING SERVICES


GLOBAL REACH & HOME INSURANCE



Member Participants (and their affiliated licensees, if applicable) shall indicate on their websites that IDX information is provided exclusively for consumers’ personal non-commercial use, that it may not be used for any purpose other than to identify prospective properties consumers may be interested in purchasing, that the data is deemed reliable but is not guaranteed by MLS GRID, and that the use of the MLS GRID Data may be subject to an end user license agreement prescribed by the Member Participant’s applicable MLS if any and as amended from time to time. MLS GRID may, at its discretion, require use of other disclaimers as necessary to protect Member Participant, and/or their MLS from liability.
Based on information submitted to the MLS GRID. All data is obtained from various sources and may not have been verified by broker or MLS GRID. Supplied Open House Information is subject to change without notice. All information should be independently reviewed and verified for accuracy. Properties may or may not be listed by the office/agent presenting the information.
Privacy Policy / DMCA Notice / ADA Accessibility

