
7645 Longhorn Avenue, Unit Q9 Micco, FL 32976
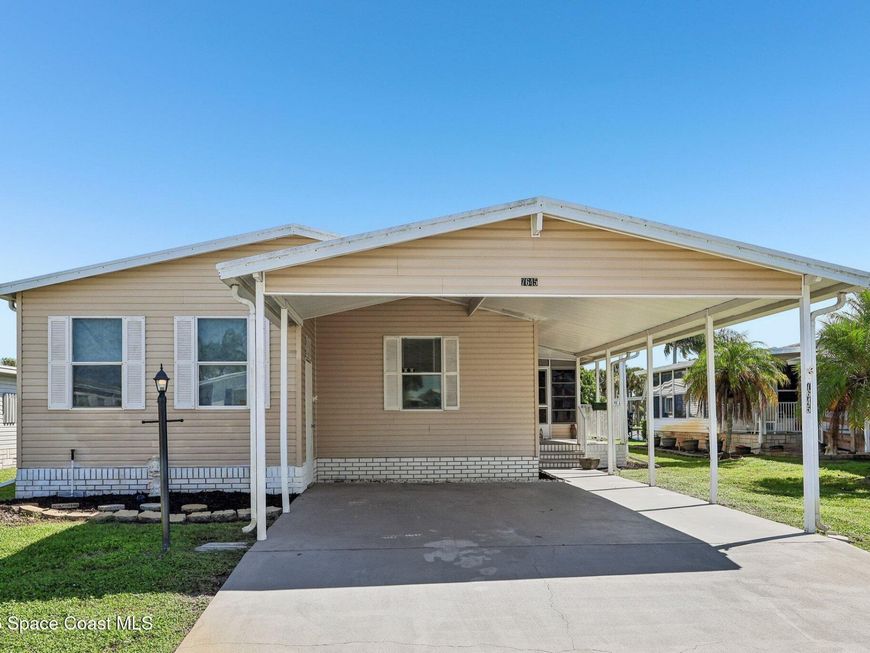
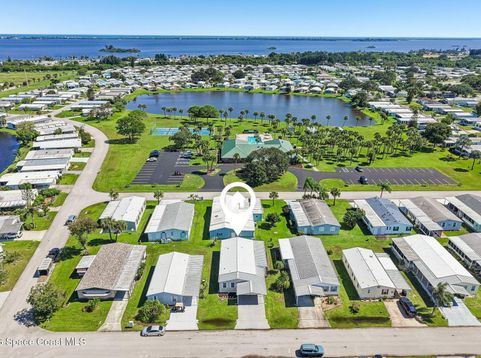
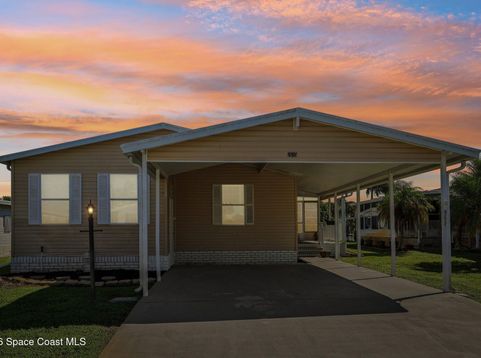
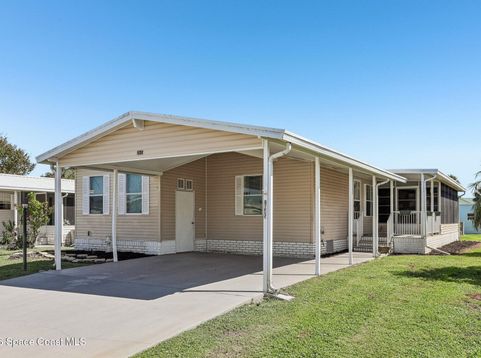
Welcome to Snug Harbor Lakes, a 55+ community offering a variety of amenities and a convenient location near the coast! This 2-bedroom, 2-bathroom manufactured home offers 1,269 square feet of living space and features a new metal roof and a 2-car attached carport. Inside, the open floor plan connects the dining area and living room, creating a comfortable setting for everyday living and entertaining. The kitchen offers ample cabinet storage, generous counter space, and a breakfast nook for casual dining. The split-bedroom layout provides added separation, with the primary suite featuring an en-suite bathroom complete with a dual-sink vanity and walk-in shower. The spacious guest bedroom is located near the second bathroom, which includes a tub and shower combination. A covered patio extends the living space outdoors, offering a place to relax and enjoy the Florida weather. Residents of Snug Harbor Lakes can enjoy community amenities including a swimming pool, clubhouse, tennis courts, and shuffleboard. Conveniently located just minutes from the Indian River, this home offers easy access to the coast, I-95, local restaurants, shopping, and other everyday conveniences. Whether youre looking to enjoy the community amenities or explore the surrounding area, this home offers a comfortable layout and a location close to it all. Mortgage savings may be available for buyers of this listing.

Baird & Warner New Client Care Team Agent Cell: 312.847.5702 Email
Property Details
Amenities
Feature Descriptions
Schools
Disclaimer: The accuracy of all information regardless of source, including but not limited to square footage and lot size, is deemed reliable but not guaranteed nor warranted and should be personally verified through personal inspection by and/or with the appropriate professionals.
Location
See details and scored characteristics about this location.

Listing Office: Redfin Corp.
Listing Office Phone: 407-708-9747
Select a format below, new window will open and will prompt you to print.


AWARD WINNING SERVICES


GLOBAL REACH & HOME INSURANCE



Privacy Policy / DMCA Notice / ADA Accessibility

