


7640 In-23 Walkerton, IN 46574
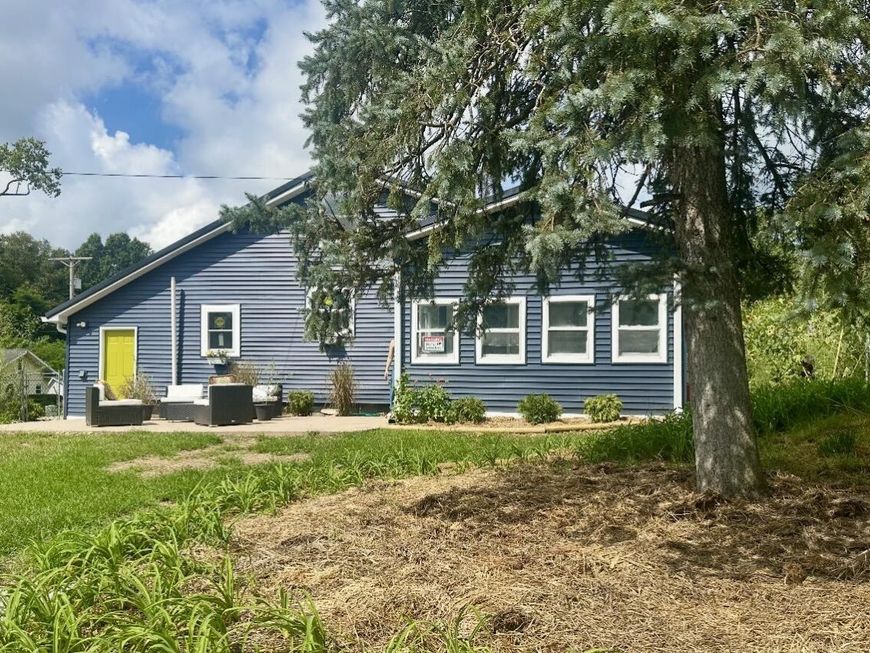
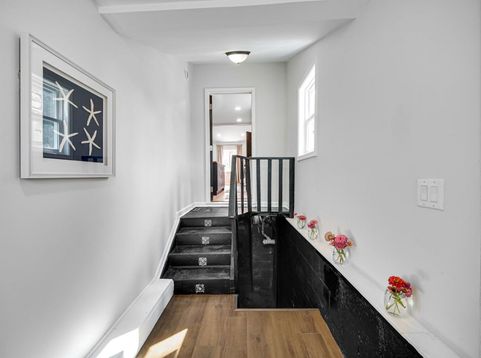
Soaring 16ft ceilings Low maintenance gut rehab with lake views A designer with 30+ years of experience has transformed this property into a timeless design with quality craftsmanship. This home contains soaring 16-foot ceilings, expansive new windows, lake views, and a spacious heated sunroom creating an inviting sense of space and connection to the outdoors. The stunning kitchen features Shaker cabinetry with soft-close drawers, beautiful butcher block countertops and brand-new stainless steel appliances. Both bathrooms have been completely renovated with elegant granite/stone countertops. New drywall, insulation, luxury vinyl plank flooring, and electrical (excluding the basement and sunroom), provide a completely refreshed home. An outdoor seating area surrounded by a beautifully landscaped yard with a wildflower garden, Lillies and hybrid willows designed for enjoying the lake lifestyle. There is ample room on the property for your golf cart, boat, and lake toys, making this property as functional as it is beautiful. Exterior improvements include metal roof, new siding, fascia, soffits, and 6-inch seamless gutters providing both lasting durability and beautiful curb appeal. A partial basement offers additional storage. This is a rare opportunity to own a truly special lake-area property where you can simply move in, relax, and enjoy.

Baird & Warner New Client Care Team Agent Cell: 312.847.5702 Email
Property Details
Amenities
Appliances
Feature Descriptions
Room Information
Schools
Disclaimer: The accuracy of all information regardless of source, including but not limited to square footage and lot size, is deemed reliable but not guaranteed nor warranted and should be personally verified through personal inspection by and/or with the appropriate professionals.
Location
See details and scored characteristics about this location.

Listing Office: Coldwell Banker Market Connect
Listing Office Phone: (708) 694-4039

Member Participants (and their affiliated licensees, if applicable) shall indicate on their websites that IDX information is provided exclusively for consumers’ personal non-commercial use, that it may not be used for any purpose other than to identify prospective properties consumers may be interested in purchasing, that the data is deemed reliable but is not guaranteed by MLS GRID, and that the use of the MLS GRID Data may be subject to an end user license agreement prescribed by the Member Participant’s applicable MLS if any and as amended from time to time. MLS GRID may, at its discretion, require use of other disclaimers as necessary to protect Member Participant, and/or their MLS from liability.
Based on information submitted to the MLS GRID. All data is obtained from various sources and may not have been verified by broker or MLS GRID. Supplied Open House Information is subject to change without notice. All information should be independently reviewed and verified for accuracy. Properties may or may not be listed by the office/agent presenting the information.
Select a format below, new window will open and will prompt you to print.


AWARD WINNING SERVICES


GLOBAL REACH & HOME INSURANCE



Member Participants (and their affiliated licensees, if applicable) shall indicate on their websites that IDX information is provided exclusively for consumers’ personal non-commercial use, that it may not be used for any purpose other than to identify prospective properties consumers may be interested in purchasing, that the data is deemed reliable but is not guaranteed by MLS GRID, and that the use of the MLS GRID Data may be subject to an end user license agreement prescribed by the Member Participant’s applicable MLS if any and as amended from time to time. MLS GRID may, at its discretion, require use of other disclaimers as necessary to protect Member Participant, and/or their MLS from liability.
Based on information submitted to the MLS GRID. All data is obtained from various sources and may not have been verified by broker or MLS GRID. Supplied Open House Information is subject to change without notice. All information should be independently reviewed and verified for accuracy. Properties may or may not be listed by the office/agent presenting the information.
Greater Northwest Indiana Association of REALTORS®, Inc. Multiple Listing Service IDX data is copyrighted 2026 by the Greater Northwest Indiana Association of REALTORS®, Inc. All rights reserved.
Privacy Policy / DMCA Notice / ADA Accessibility

