

Listing Office: Keller Williams Milwaukee North Shore
Listing Office Phone: (414) 962-3605
7639 W Lorraine Pl Milwaukee, WI 53222
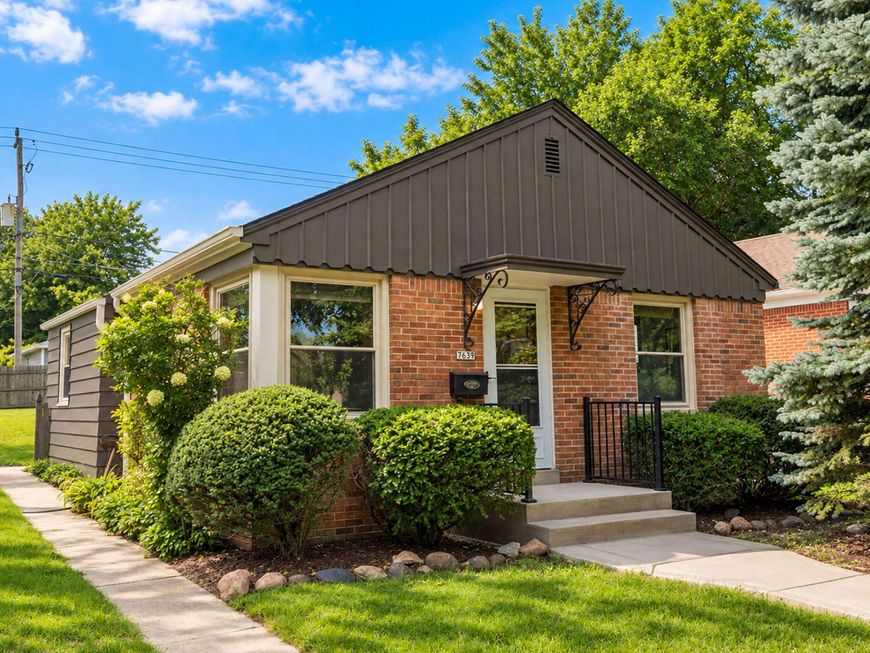
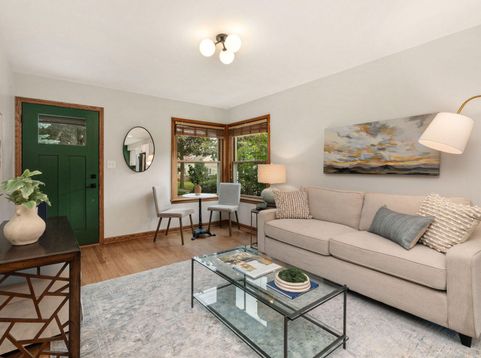
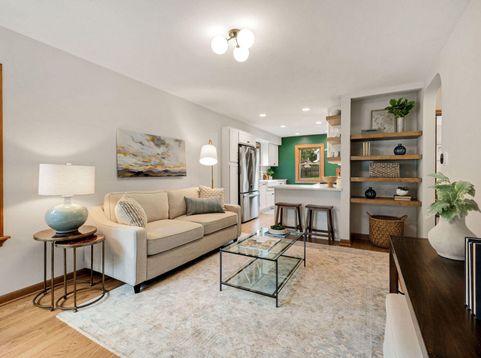
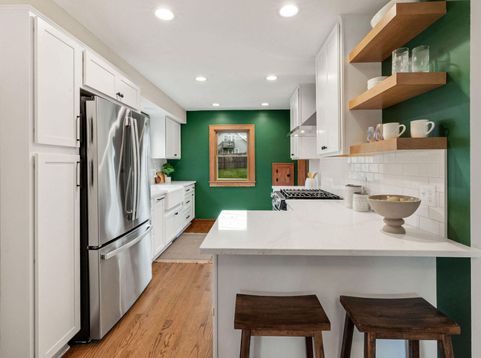
Ready for a fresh start? This move-in-ready gem has been thoughtfully updated for functionality & peace of mind, without sacrificing that cozy feeling of home. The bright and airy kitchen (remodeled by MKE Design Build in 2026) sits atop new hardwood floors, which continue throughout the main level. An open-concept living space, with breakfast bar & built-in shelving, fosters a feeling of connection, while south-facing windows bring in warmth & light. The remodeled bath is not only luxurious, but also maximizes space. Meanwhile, new drain tile keeps your basement dry. And have we mentioned the fully fenced-in yard? Perched conveniently on the edge of Tosa, near dining, shopping & entertainment, your new home awaits. A turn-key beauty like this won't last long, so book your showing today!

Baird & Warner New Client Care Team Agent Cell: 312.847.5702 Email
Property Details
Feature Descriptions
Room Information
Schools
Disclaimer: The accuracy of all information regardless of source, including but not limited to square footage and lot size, is deemed reliable but not guaranteed nor warranted and should be personally verified through personal inspection by and/or with the appropriate professionals.
Location
See details and scored characteristics about this location.
Select a format below, new window will open and will prompt you to print.


AWARD WINNING SERVICES


GLOBAL REACH & HOME INSURANCE



Information is supplied by seller and other third parties and has not been verified.
Listing data compilation and photo(s) © 2026 – Multiple Listing Service, Inc. – All Rights Reserved .
Data Source: Metro MLS
Privacy Policy / DMCA Notice / ADA Accessibility

